

REMAX Luminare - Motta di Livenza Via Padre SaccardiLuana Aprile
€179,000
Detached house for sale in Valvasone Arzene
Via Santa Margherita 5/1
8 rms8 rooms266 sqm3 baths3 bathroomsmulti-fl.Multi-storey
CASA INDIPENDENTE CON DIPENDENZE RUSTICHE
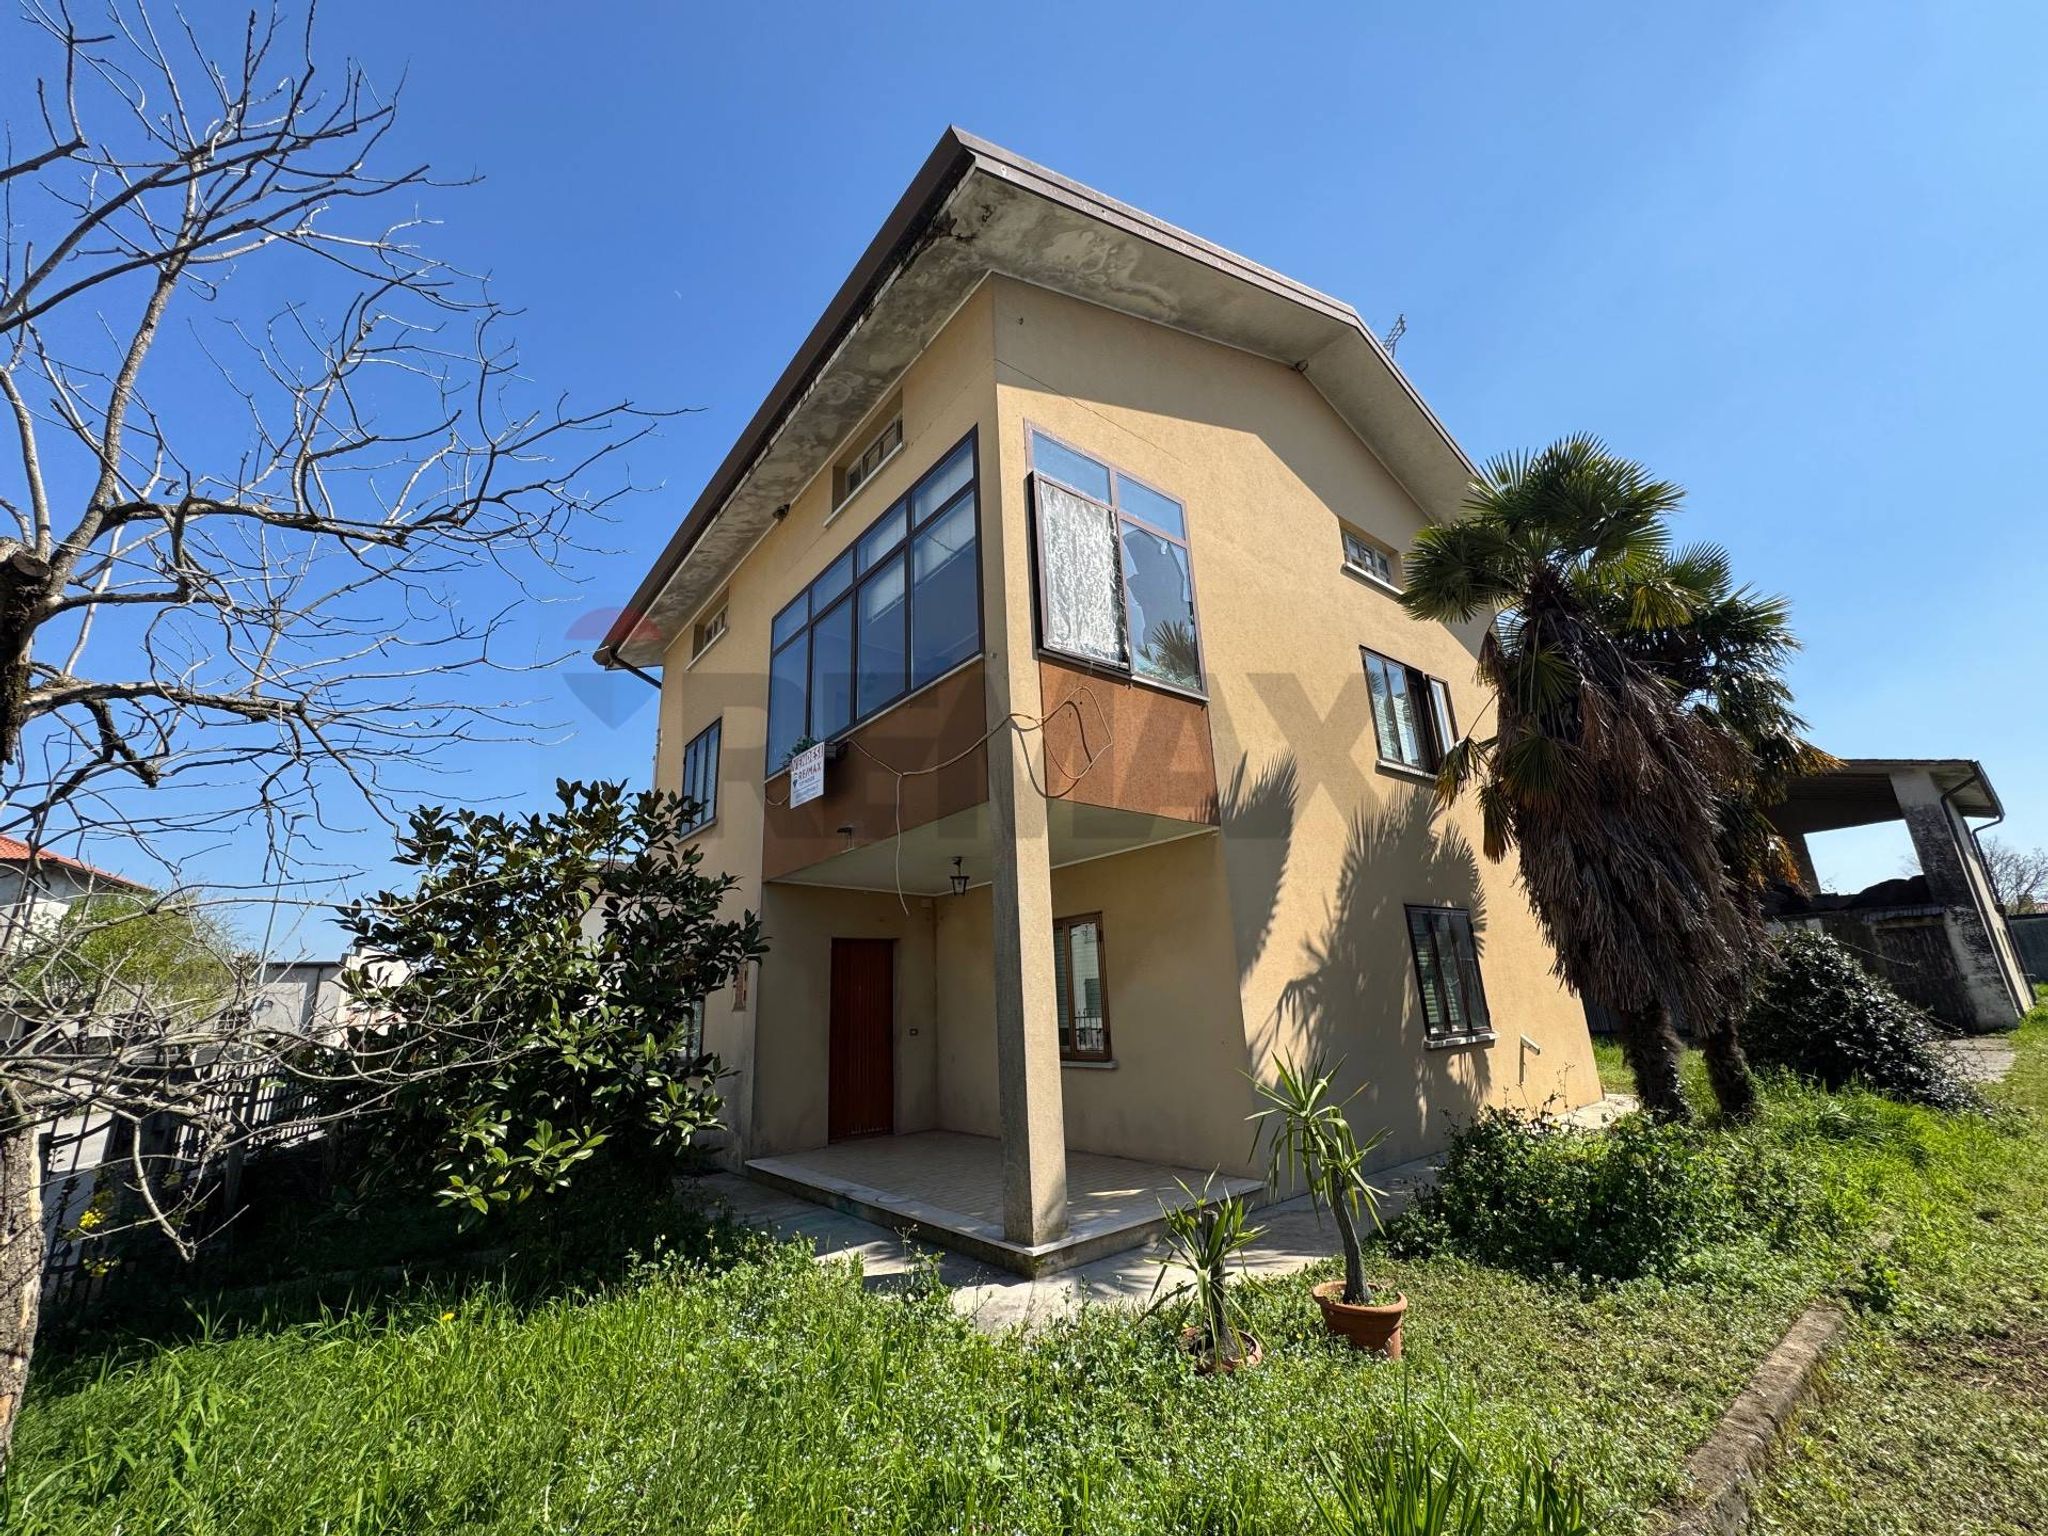
Nel cuore del Friuli, proponiamo in vendita una casa indipendente su tre livelli, dalle ampie metrature, con dipendenze agricole circondata da 500 mq di giardino privato. Costruito nel 1961, conserva le finiture originali dell’epoca e necessita di ristrutturazione, offrendo ampie possibilità di personalizzazione.
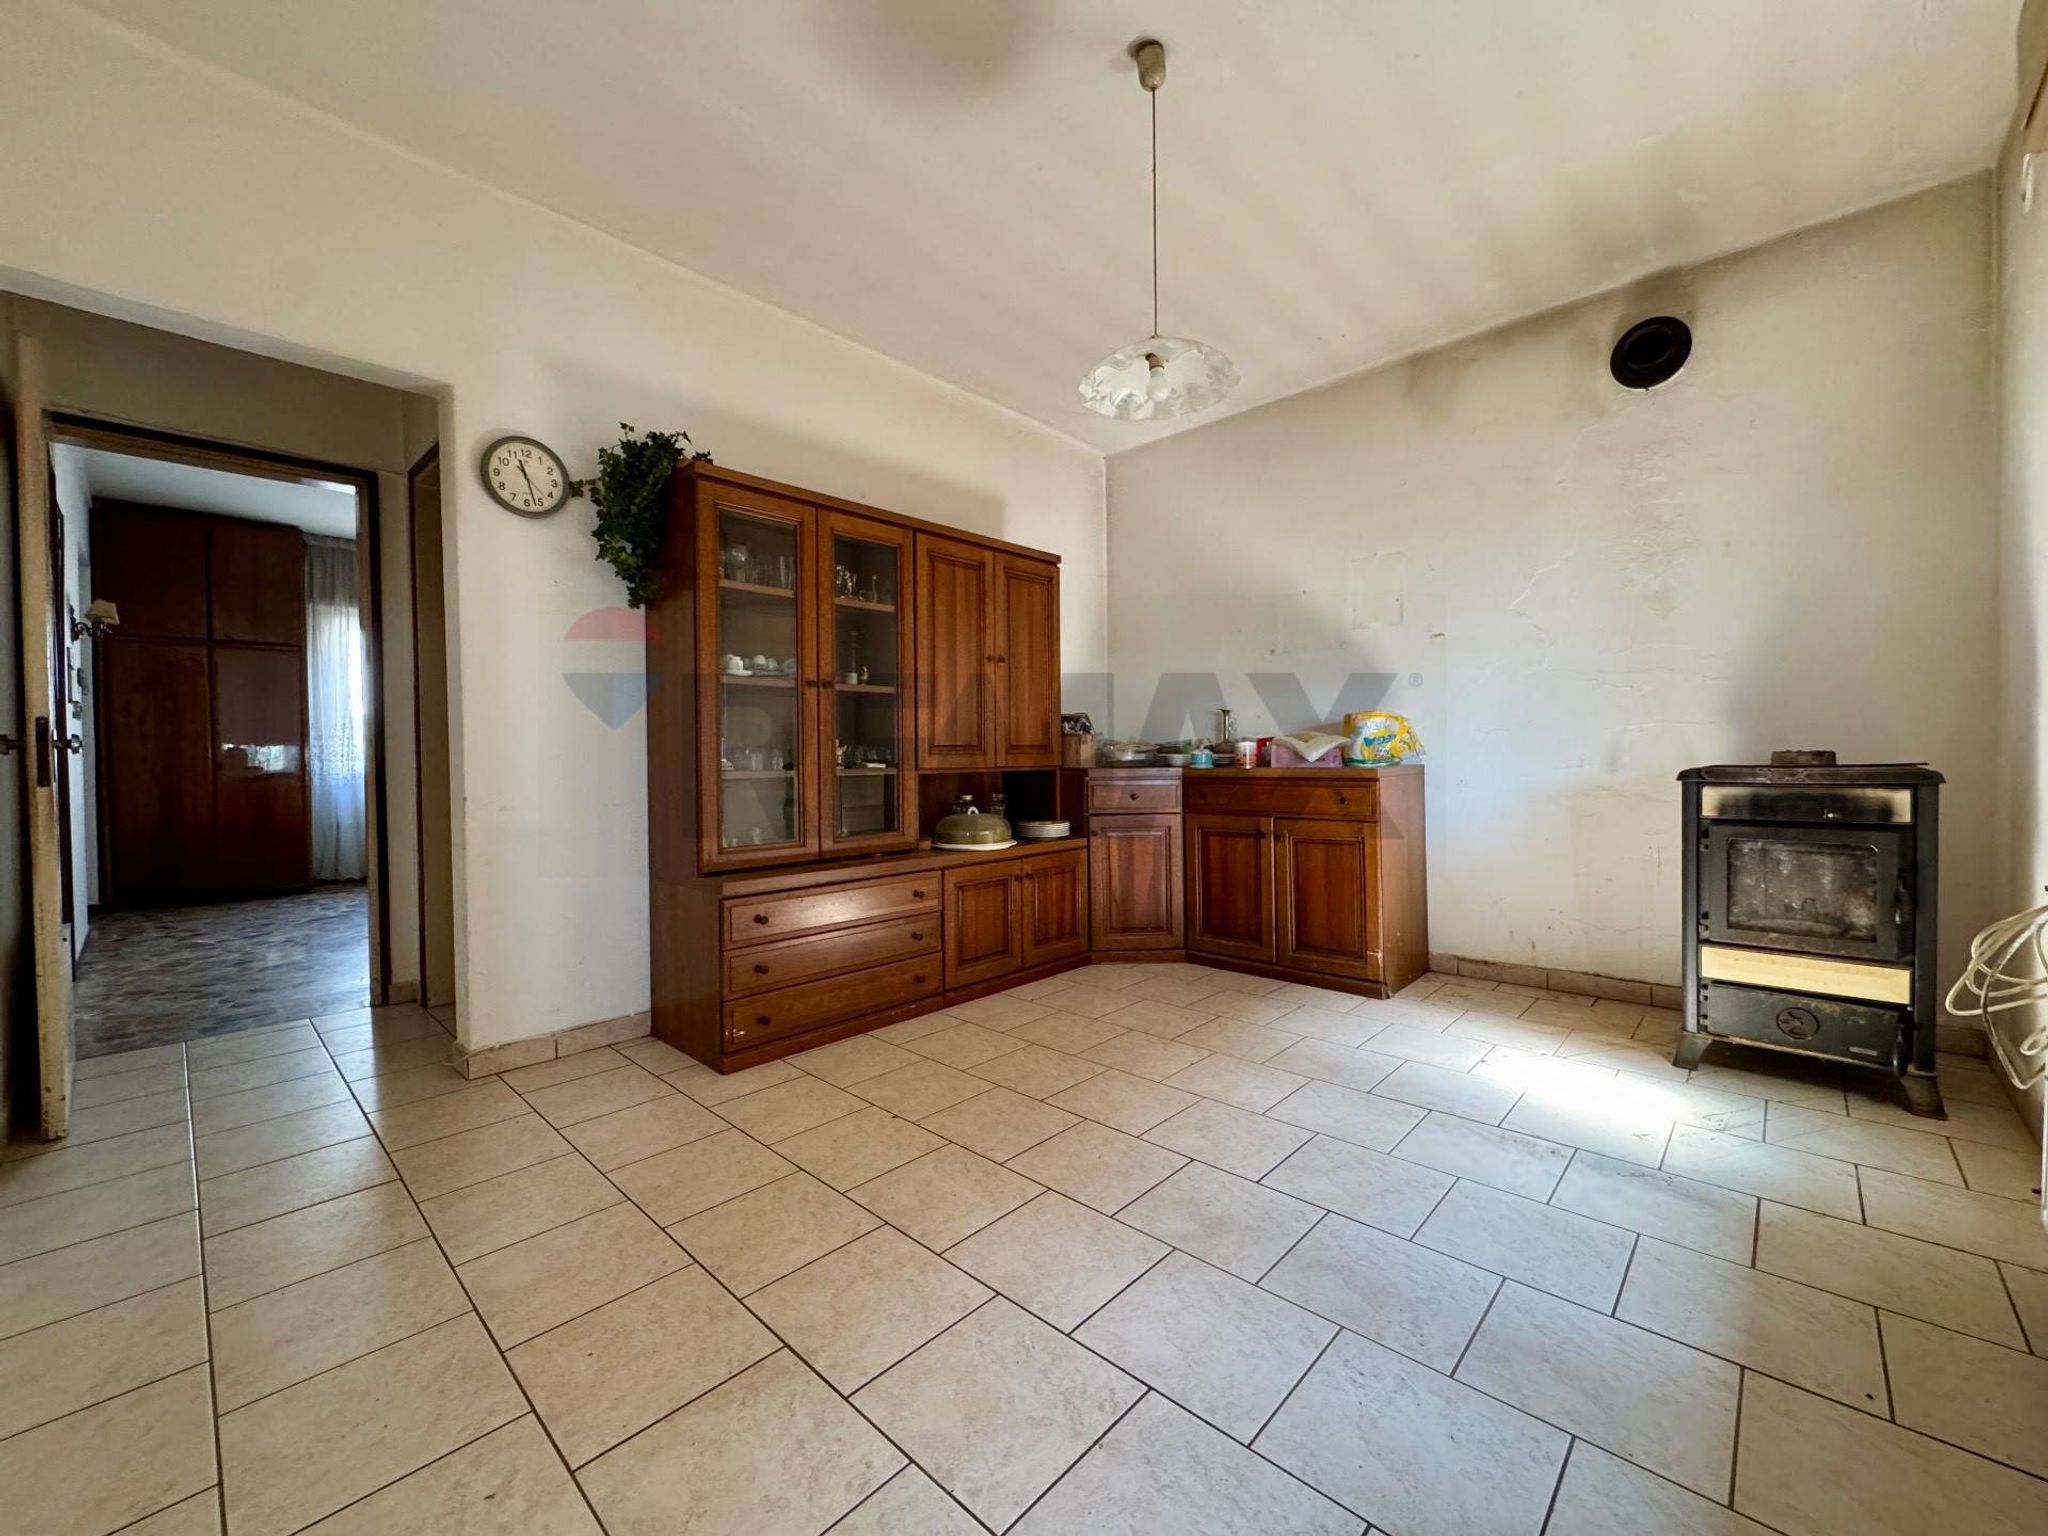
• Piano terra (85 mq): ampio ingresso con scala a vista, soggiorno con porticato, cucina esposta a Sud, sala da pranzo con ulteriore porticato.
• Primo piano (85 mq): tre grandi camere da letto, bagno e veranda
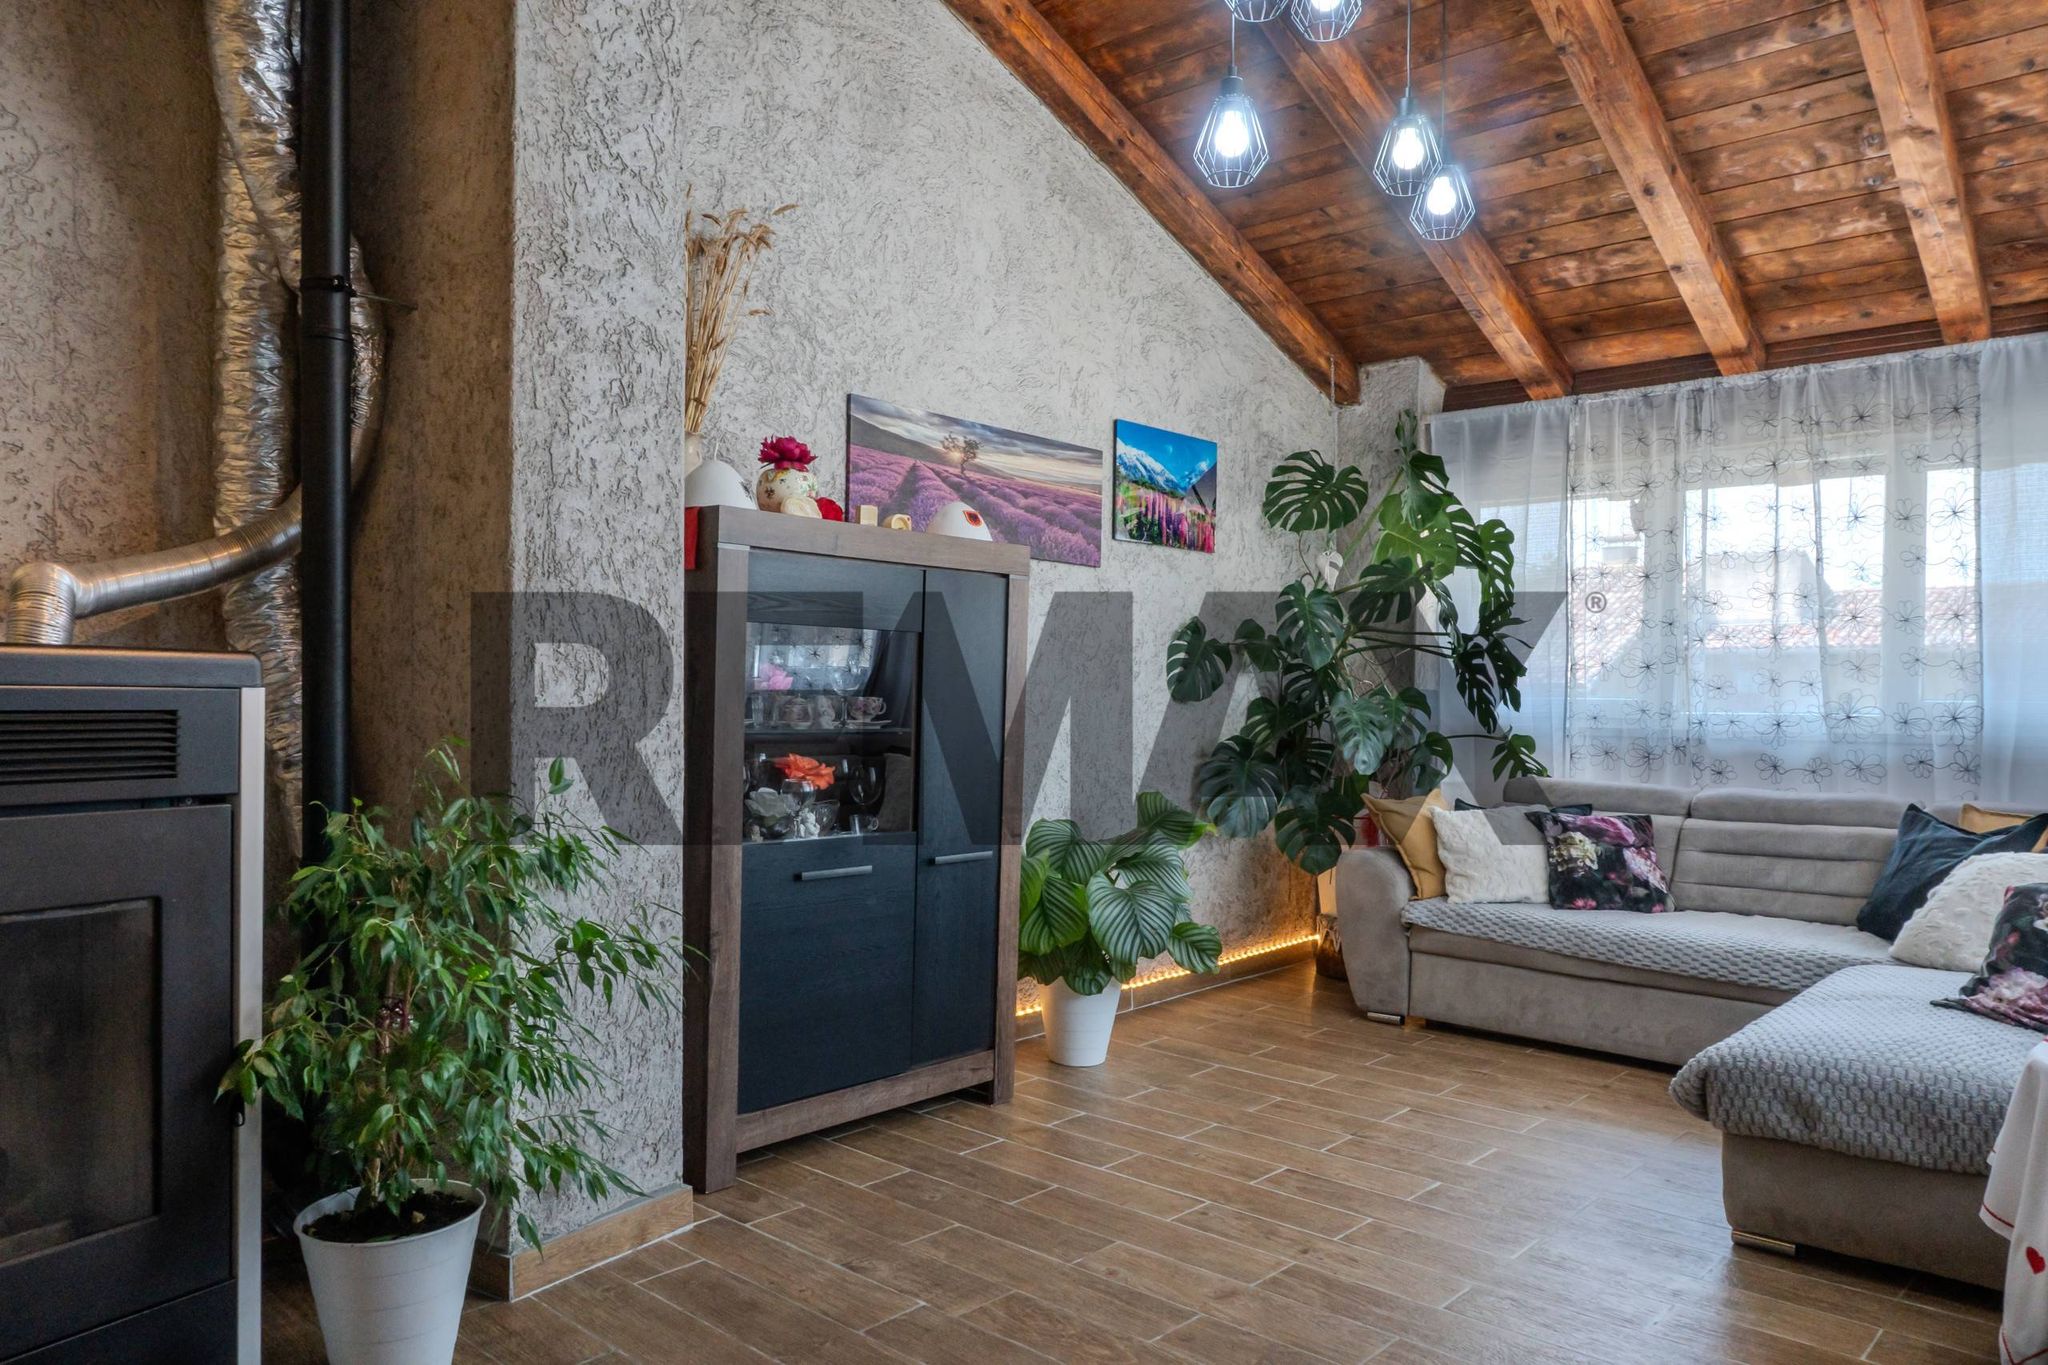
• Secondo piano (90 mq): soffitta open space, ideale per creare un’ulteriore zona living o studio
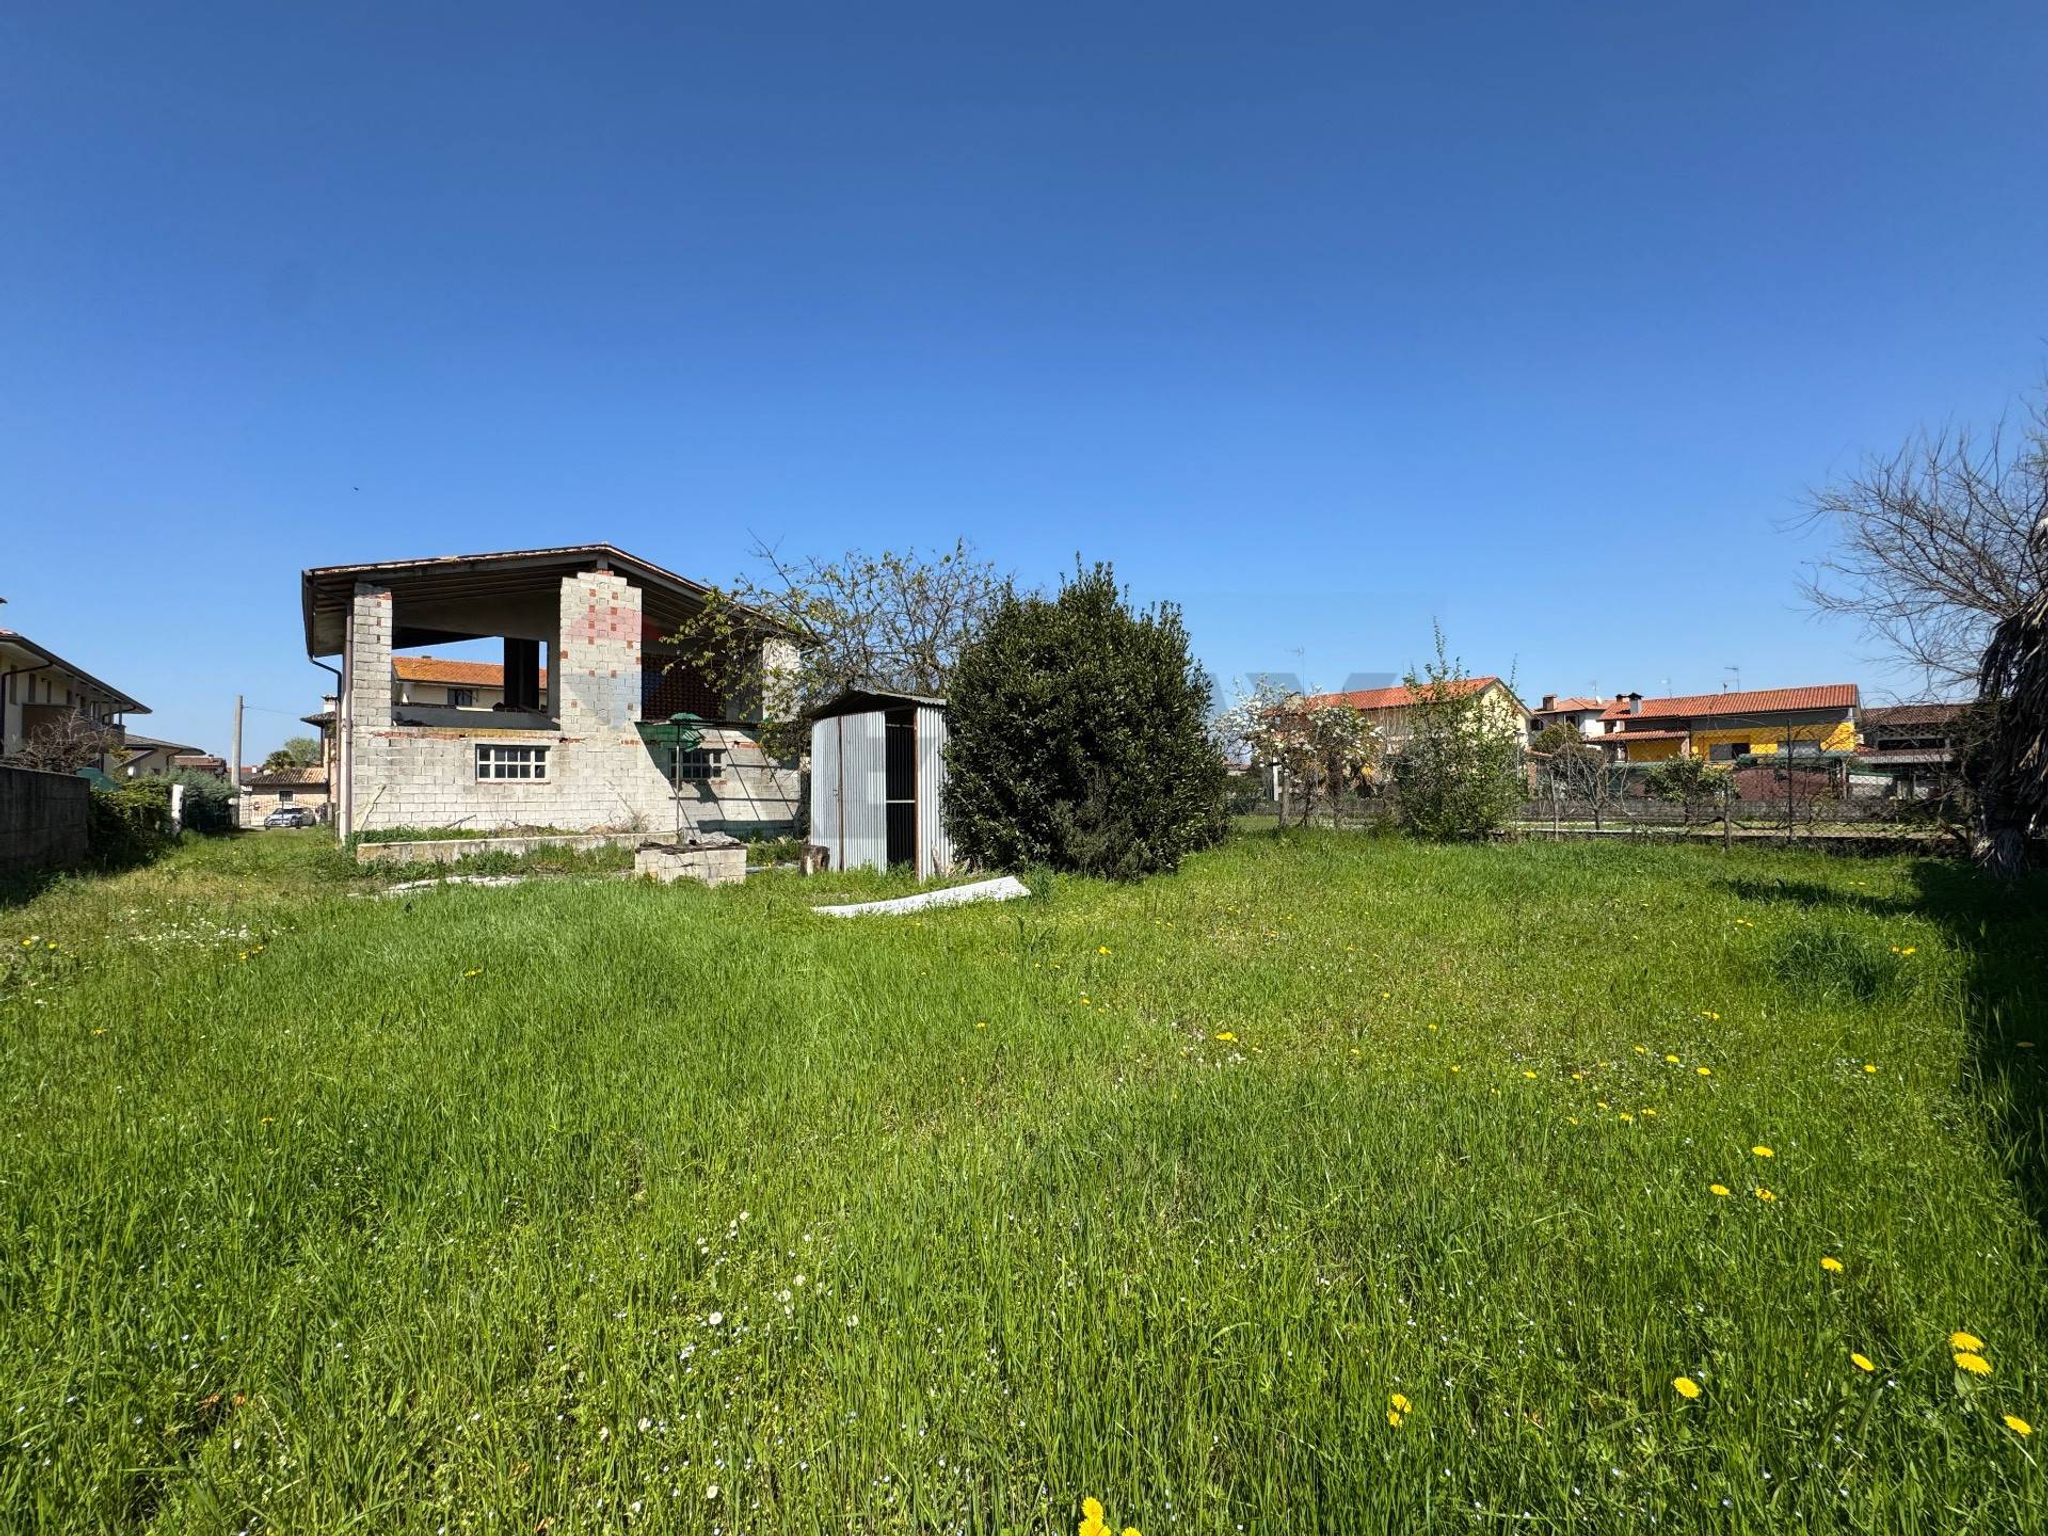
• Esterni: rustico agricolo e deposito su due livelli di 125 mq ciascuno, con tettoia adibita a ex ricovero attrezzi
Giardino esclusivo di 500 mq
Punti di forza:
• Ampie metrature: gli spazi generosi permettono di creare ambienti personalizzati e funzionali.
• Possibilità di ristrutturazione: l’immobile offre l’opportunità di personalizzare gli spazi secondo le proprie esigenze e gusti.
• Giardino privato: uno spazio esterno ideale per attività all’aperto e relax.
• Posizione strategica: la vicinanza a Udine e ad altri comuni offre comodità e accessibilità.
Il comune offre numerosi servizi, tra cui scuole, uffici pubblici, strutture sportive e un centro commerciale.
Questa posizione consente di godere della tranquillità della campagna friulana, pur rimanendo ben collegati alla città, a soli 18 km da Udine e Codroipo ed alle opportunità culturali e commerciali.
Vista la tipologia dell’immobile, le sue dimensioni e la presenza di dipendenze agricole, è ideale per:
- Famiglia numerosa o più nuclei familiari che desiderano vivere insieme mantenendo comunque spazi indipendenti
- Chi cerca una residenza principale con progetto di agriturismo o B&B rurale approfittando della posizione strategica vicino a Udine e alle arterie principali ma circondati dalla campagna
- Imprenditore agricolo o hobbista del verde, sfruttando al meglio i depositi e le tettoie presenti sul terreno.
This independent house in Castions di Strada offers an exceptional opportunity for those seeking a spacious and customizable home. With a generous 360 square meters spread across multiple levels, the property features five rooms, including three well-sized bedrooms, providing ample space for families or individuals desiring extra room for hobbies or a home office. The southern exposure ensures an abundance of natural light, creating a warm and inviting atmosphere throughout the day. Although the property requires renovation, this presents a unique chance for buyers to tailor the interiors to their personal style and preferences. The existing layout allows for various reconfiguration possibilities, enabling the transformation of this residence into a dream home. Additionally, the presence of a garden enhances the outdoor living experience, offering a private space for relaxation, gardening, or entertaining guests. Situated in a well-connected area, Castions di Strada provides access to essential services and amenities. Nearby, residents will find grocery stores, schools, and healthcare facilities, ensuring convenience for daily needs. The location is also advantageous for transportation, making commuting to nearby towns and cities seamless. Proximity to green areas and parks enhances the appeal, allowing for leisurely walks, outdoor activities, and a connection with nature. Living in Castions di Strada offers a tranquil lifestyle while still being close to urban conveniences. The community is known for its friendly atmosphere, making it an ideal environment for families and individuals alike. This property not only provides a canvas for personal expression but also positions its owners to enjoy the best of both quiet living and accessibility to essential services.
No points of interest loaded for this category
Castions di Strada (Udine)
Energy class G
Term (in years)
Down payment
€27,800
Mortgage amount
€111,200
Monthly payment (estimate*)
powered by

Representative example: The figures shown for instalments, interest, principal and duration are estimated by 24MAX as of today on the basis of the reference rates (EURIBOR, ECB, EUROIRS), are to be considered merely indicative and do not constitute an offer from the Notarising Institution. The granting of the mortgage and the proposed terms are subject to the assessment and approval of the disbursing bank based on the client's financial profile. The APR calculation is performed independently by 24MAX according to the criteria set out in the provision on the transparency of banking and financial transactions and services of Banca d'Italia dated 29 July 2009 and subsequent amendments. Under current regulations, the client will receive the documentation on 'Home Loan Information' and the “European Standardised Information Sheet (ESIS)” before signing the contract to review the definitive clauses and conditions of the mortgage; they may also consult the Trasparenza page for information sheets and other banking transparency documents. To identify the financial solution best suited to your needs, please contact one of our consultants.
Via Santa Margherita 5/1


Via Ungaresca 60

Via Pineta 12