Price drop

REMAX Top House - Pasian di Prato Piazza MatteottiLuna Contin
€55,000€49,000
Semi-detached house for sale in Faedis
VIA DIVISIONE JULIA
3 rms3 rooms135 sqm1 bath1 bathroomFl. 2Floor 2
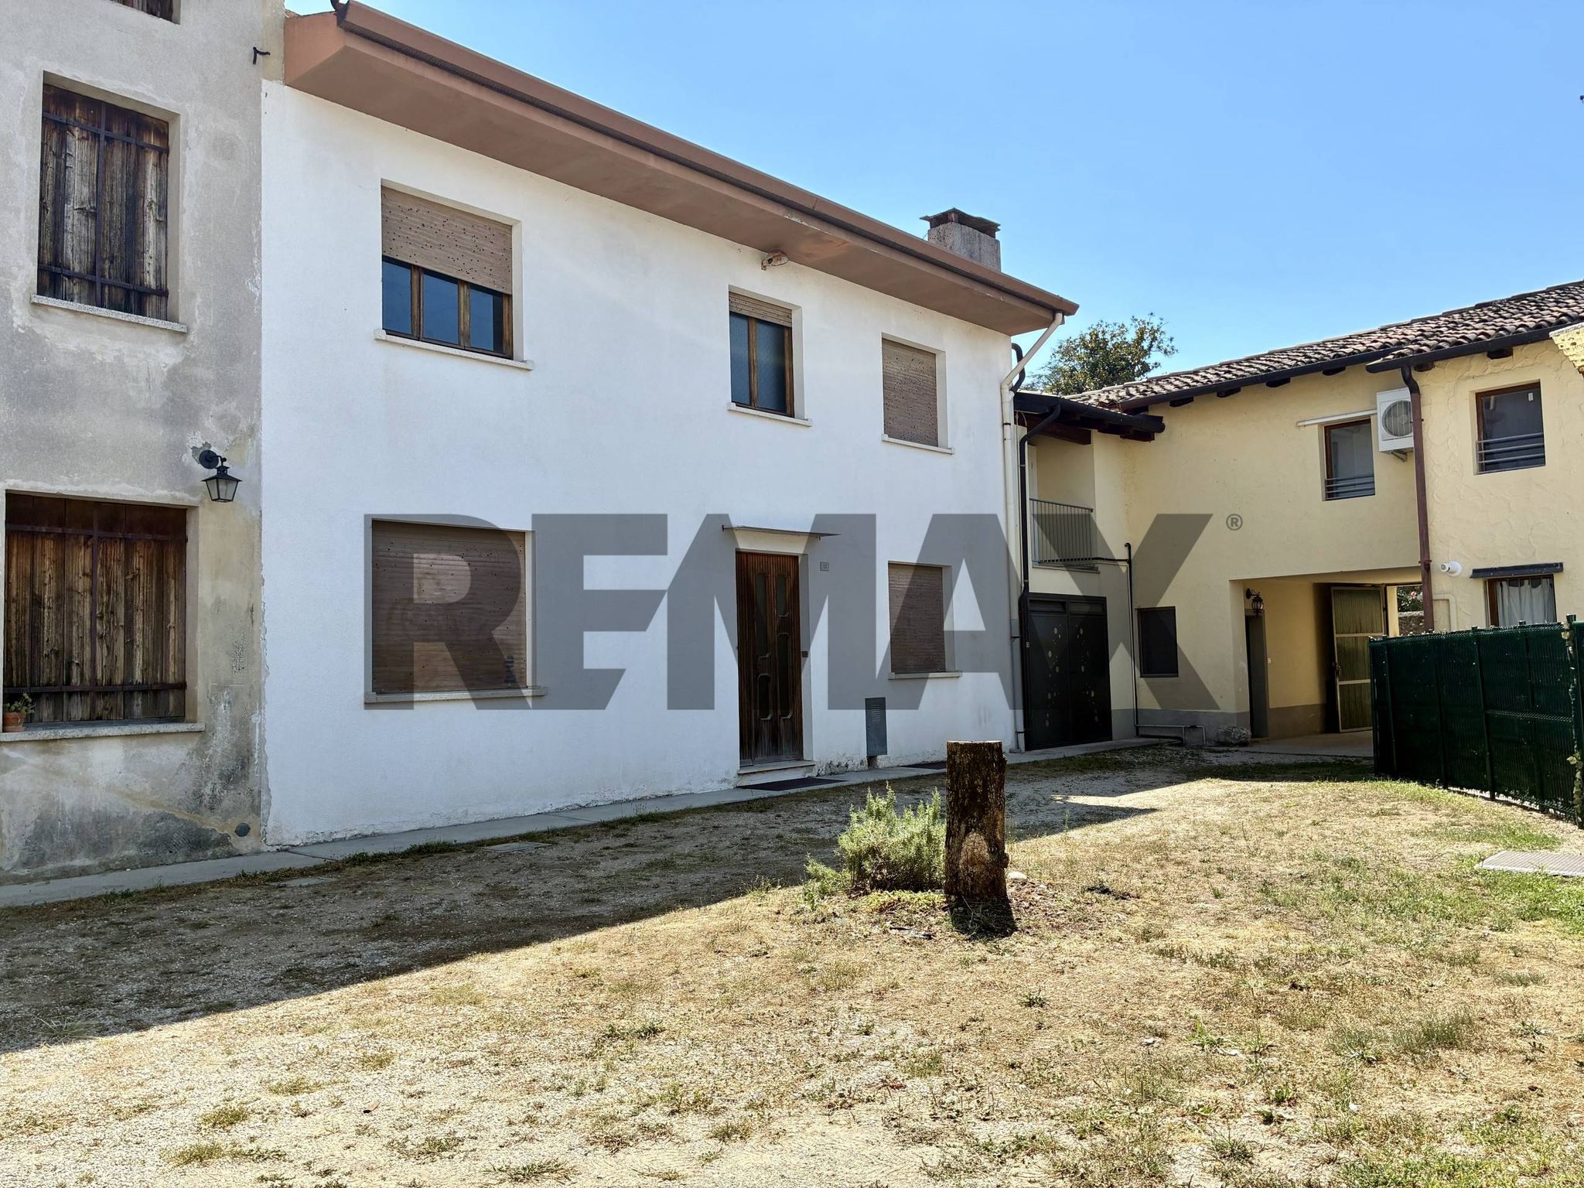
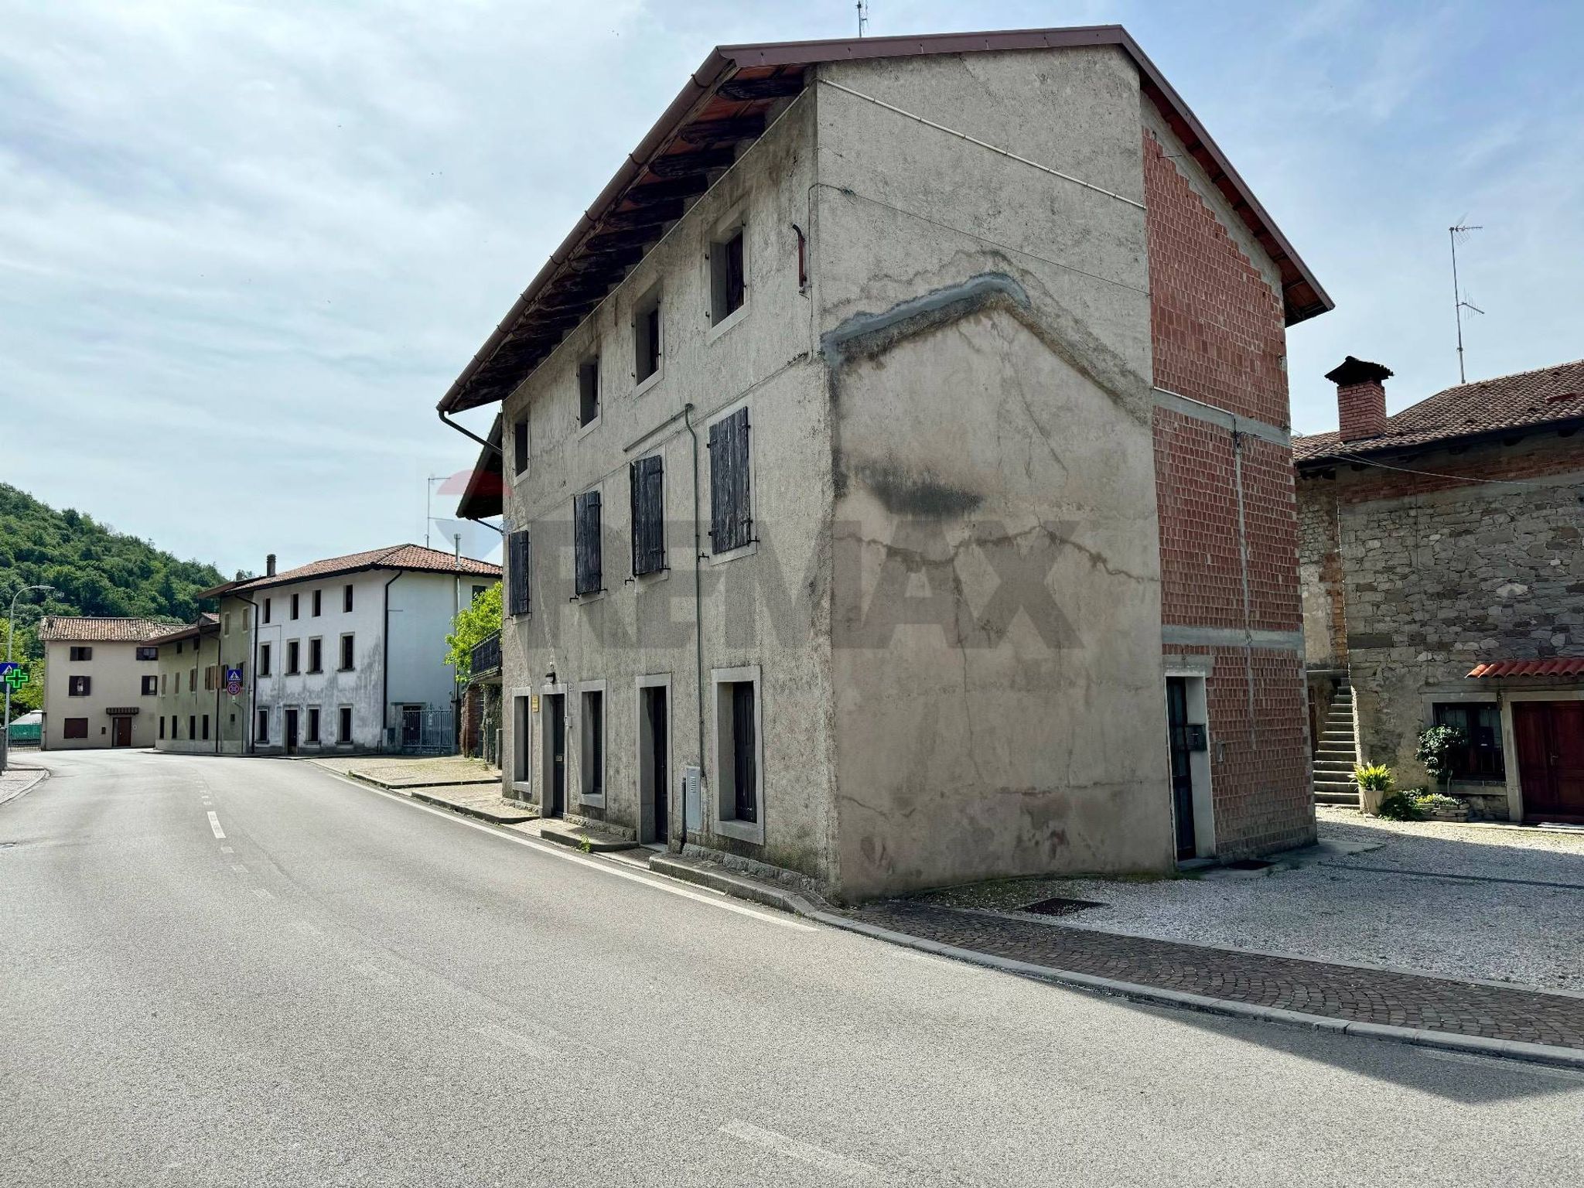
In una zona tranquilla in centro a Mereto di Tomba, in contesto di corte tipiche del paese, casa in linea bicamere con dipendenze rustiche che richiamano l’impostazione originaria del complesso.
L’abitazione si sviluppa su due livelli fuori terra di 55 mq l'uno, oltre al piano scantinato di 33 mq allo stato grezzo, collegato internamente all'abitazione.
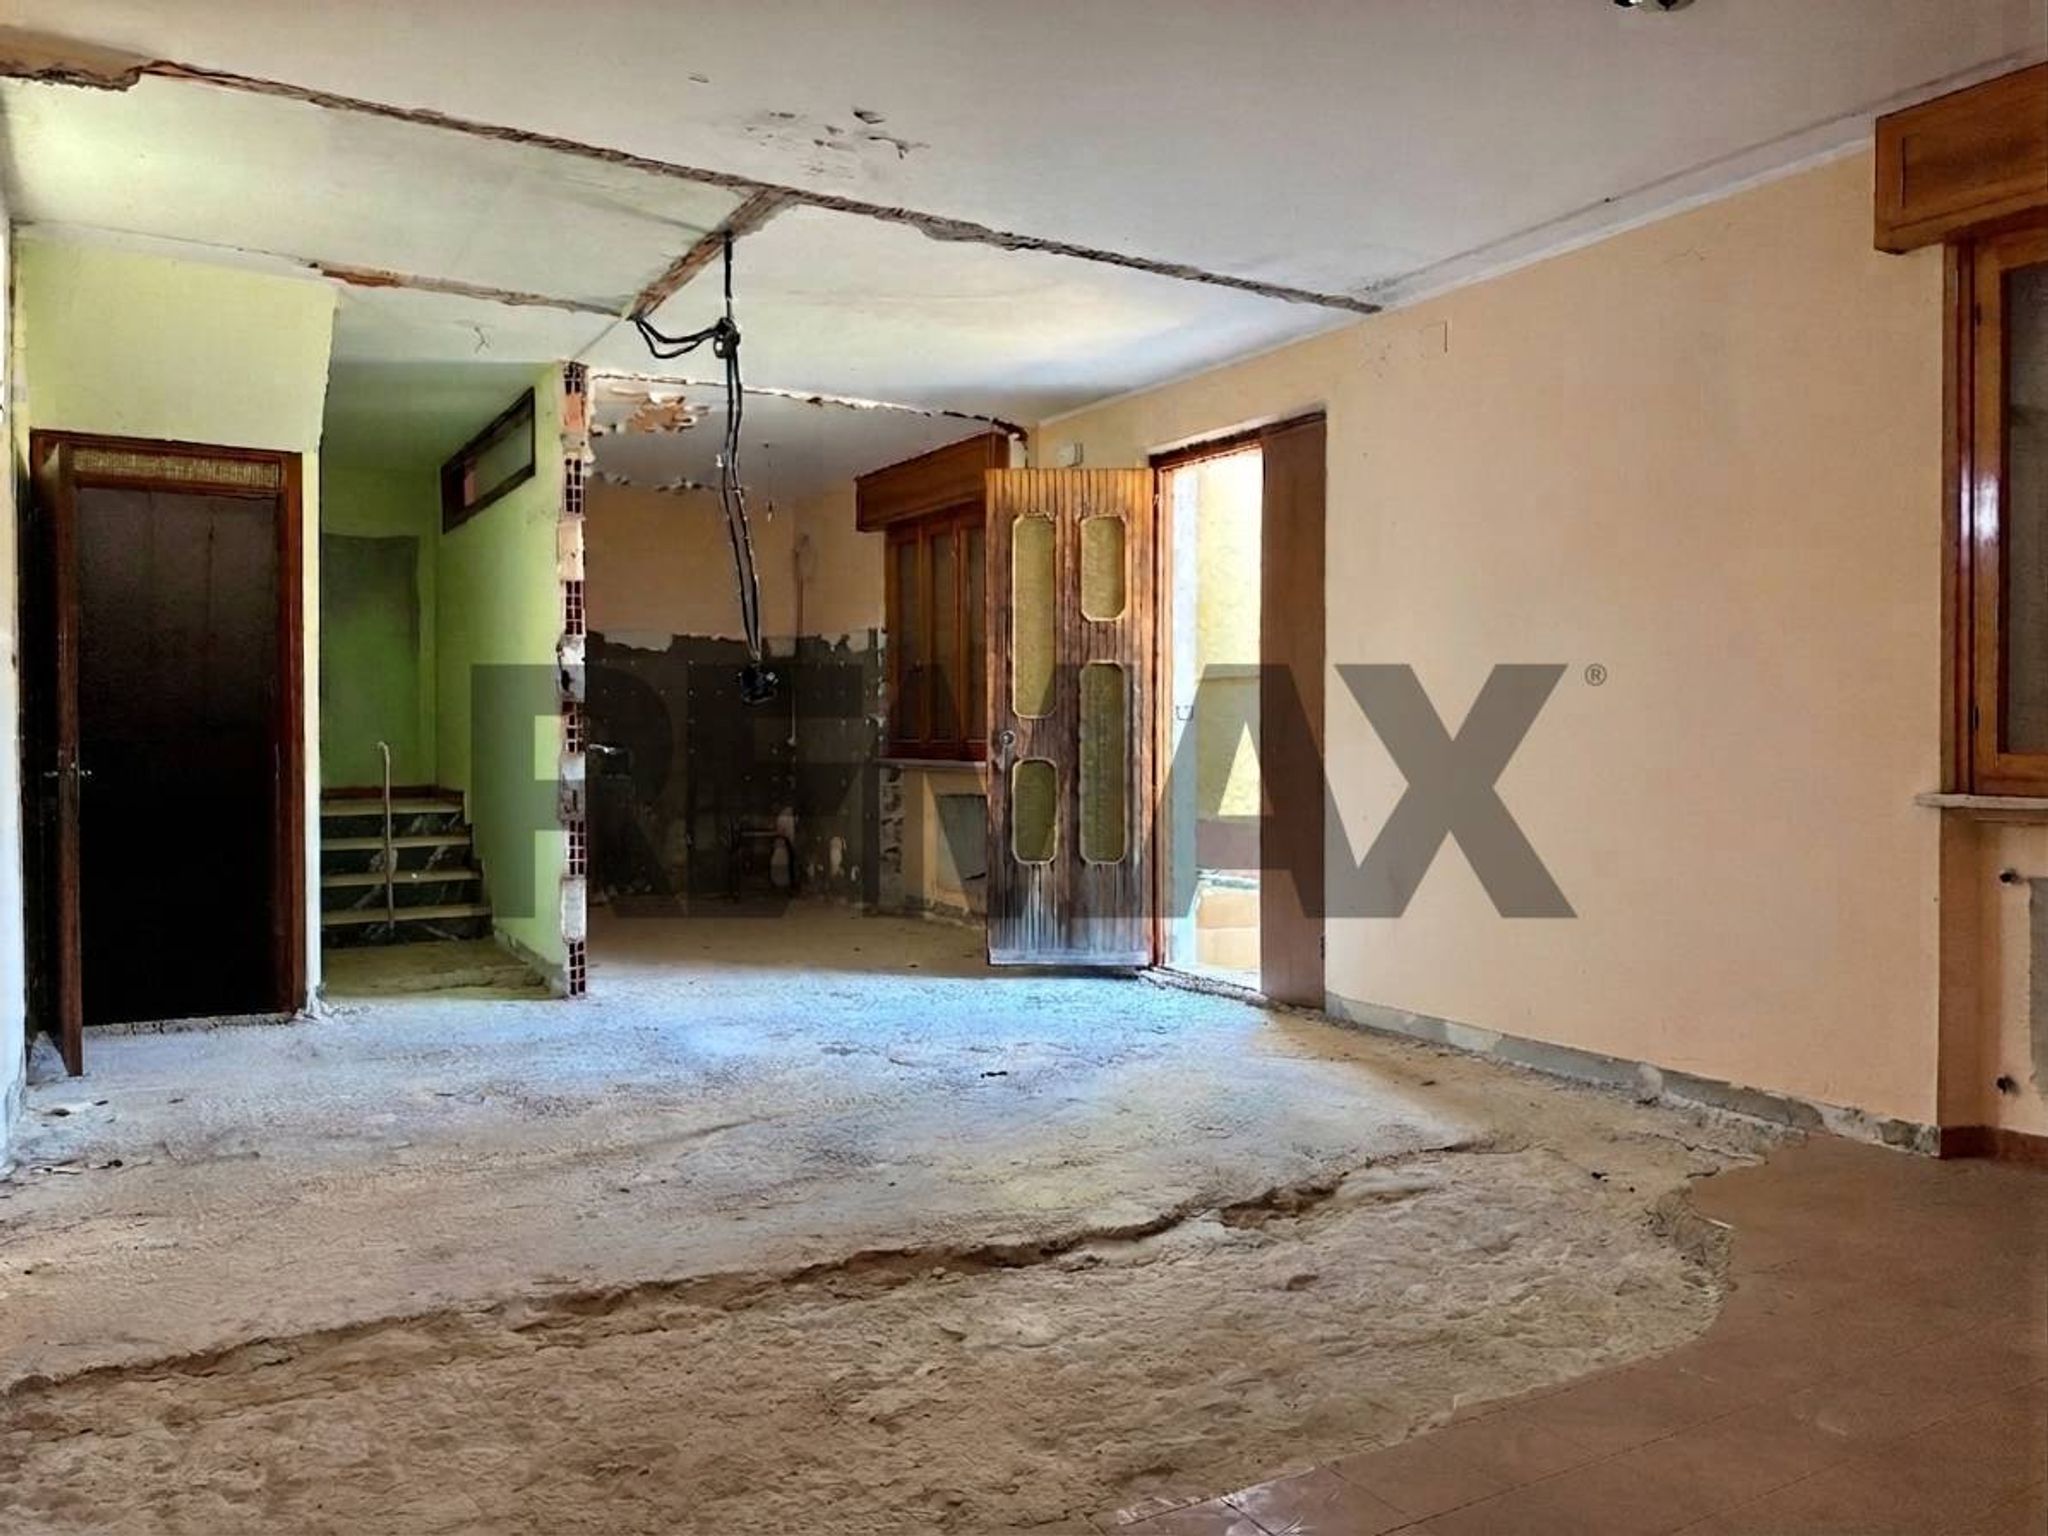
Catastalmente al piano terra si divide in ingresso, cucina, soggiorno e ripostiglio mentre al primo piano due camere, bagno, disimpegno e ripostiglio; tuttavia essendo in corso di ristrutturazione abbiamo due grandi vani open space completamente personalizzabili.
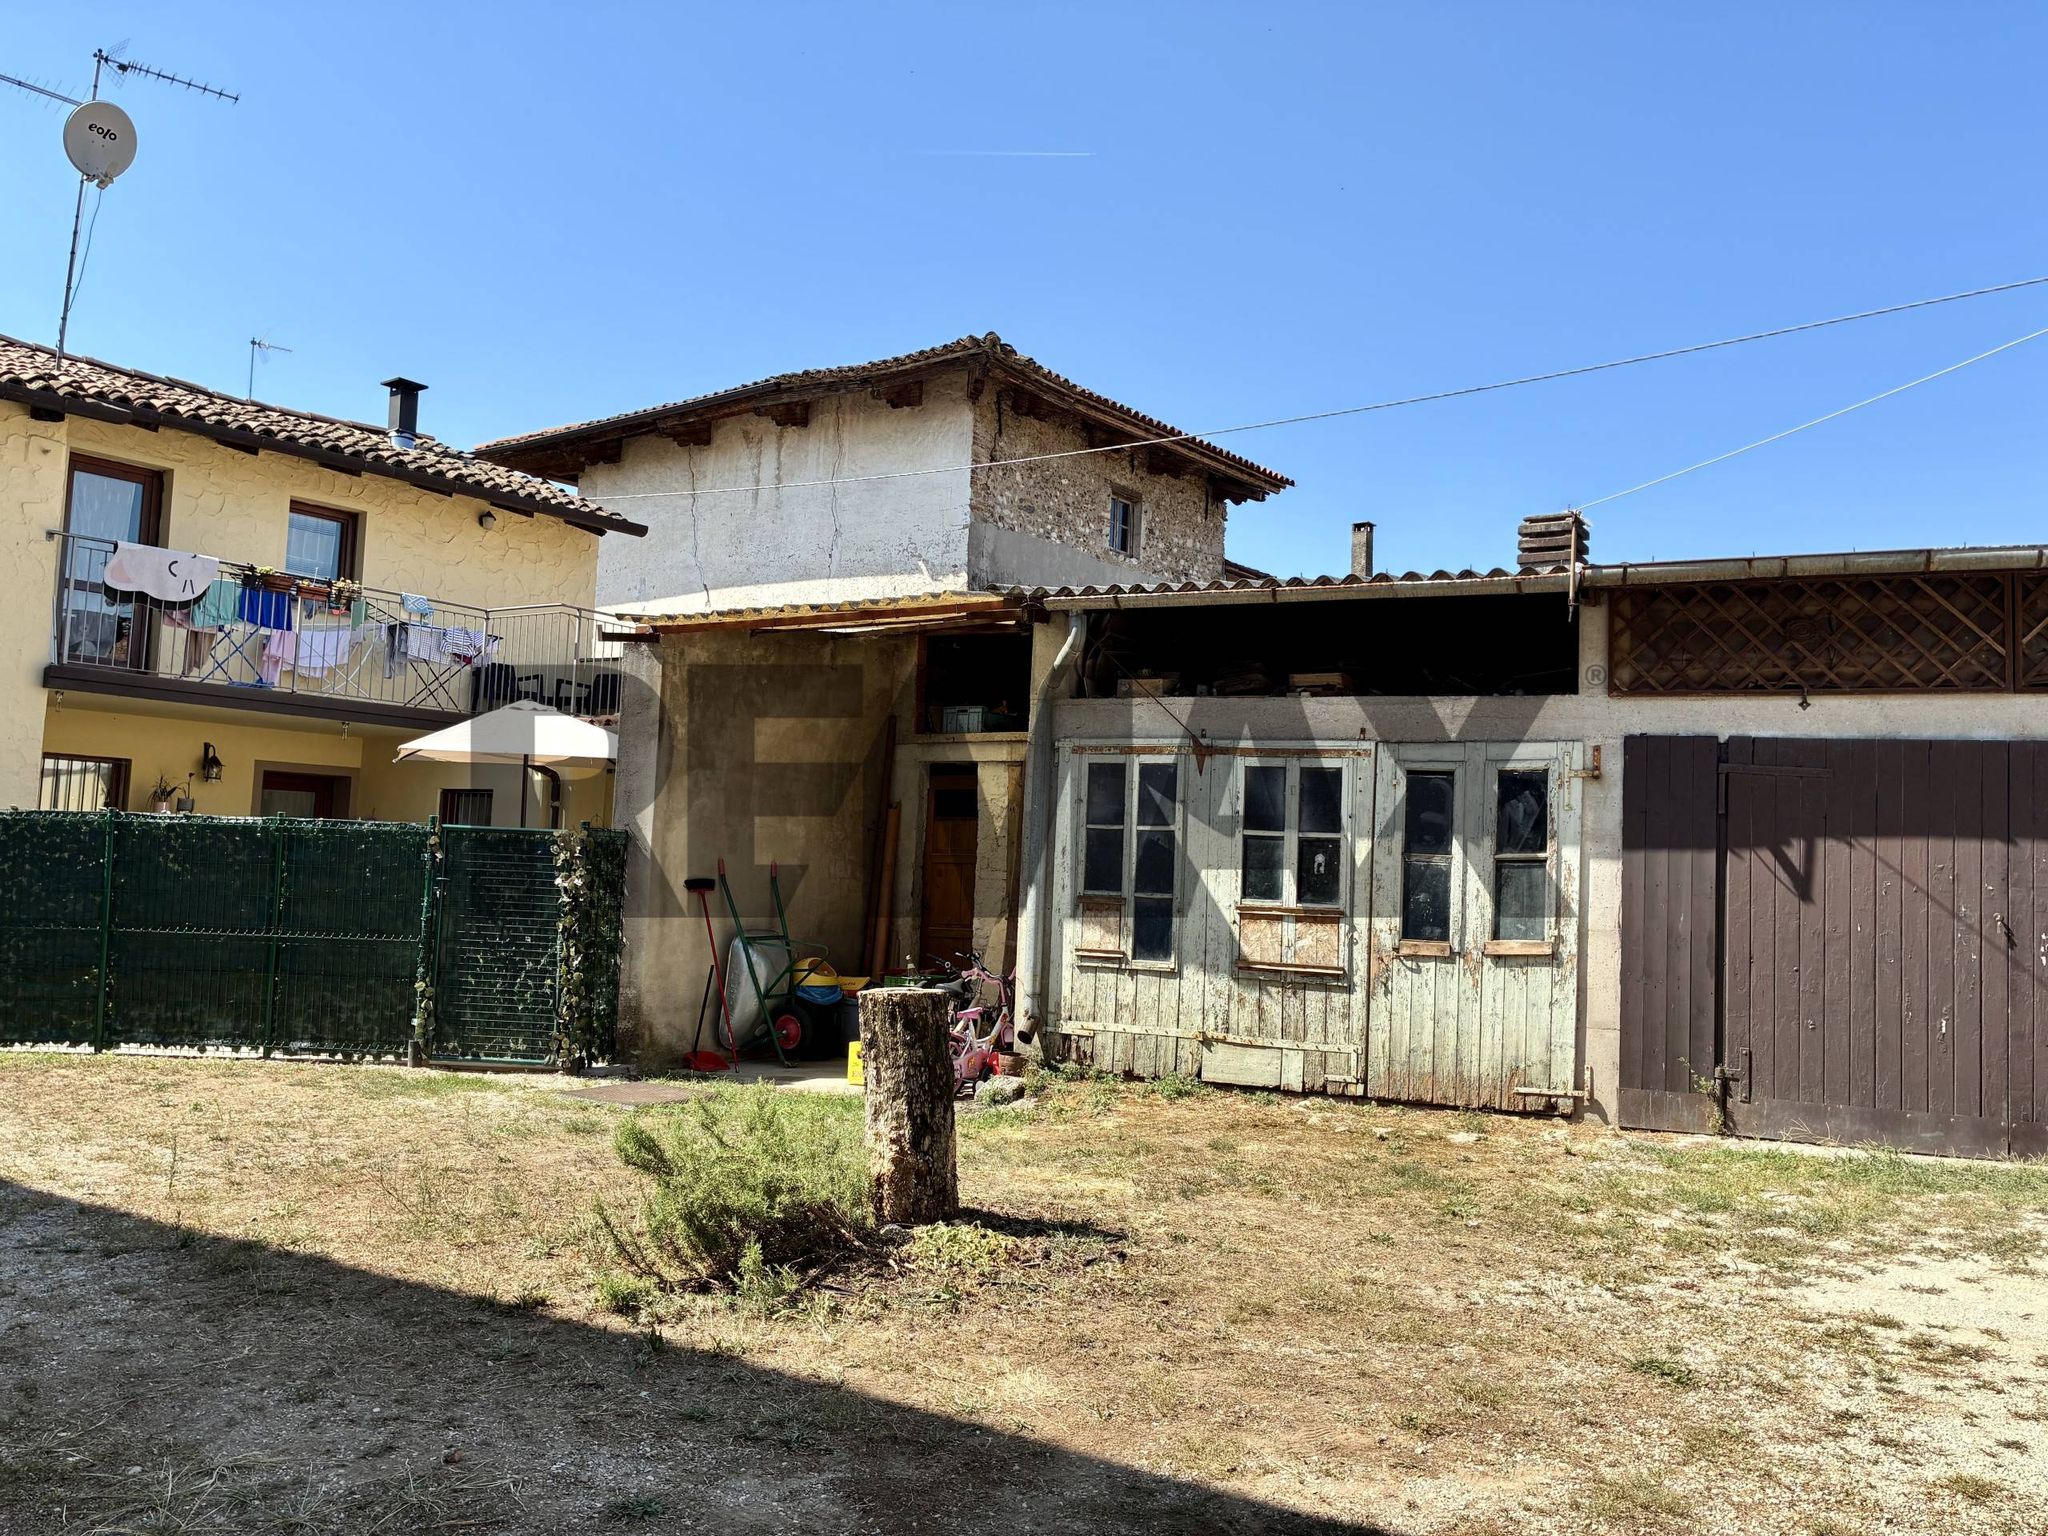
Di fronte all'abitazione troviamo un fabbricato accessorio adibito a deposito (possibilità di ricavare posto auto), con un secondo bagno annesso.
La casa, costruita nel 1974, si presenta attualmente da ristrutturare. Le finiture e gli ambienti rispecchiano le caratteristiche dell’epoca di costruzione e richiedono interventi di ammodernamento. Questo permette però di ripensare gli spazi e le finiture in funzione delle proprie esigenze, senza dover necessariamente adattarsi a una ristrutturazione già eseguita.
Per quanto riguarda gli impianti, l’abitazione è dotata di riscaldamento autonomo a gasolio.
I principali servizi di Mereto di Tomba sono raggiungibili in pochi minuti, tra cui la scuola dell’infanzia, la scuola primaria, la farmacia, l’ufficio postale, il supermercato e le fermate del trasporto pubblico.
La posizione consente di vivere in un contesto tranquillo, mantenendo una buona comodità negli spostamenti verso i principali centri della zona (San Daniele, Fagagna, Udine e Codroipo a meno di 20 minuti).
Proprietà che offre spazi da recuperare, una struttura solida con diverse pertinenze e con la possibilità di intervenire sull’immobile e riportarlo a nuova vita secondo un progetto personale.
This semi-independent house in Mereto di Tomba presents an exceptional opportunity for those looking to invest in a property with tremendous potential. Spanning 147 square meters, this spacious residence features five rooms, including two comfortable bedrooms and two bathrooms, ideal for families or individuals seeking ample living space. The second-floor positioning offers a pleasant sense of privacy, while the southern exposure ensures an abundance of natural light throughout the day, creating a warm and inviting atmosphere. Although the property requires renovation, it provides a blank canvas for customization, allowing new owners to design their dream home according to personal tastes and preferences. The layout holds promise for a functional living environment, making it easy to envision modern updates that enhance both comfort and style. Located in a vibrant area, the property benefits from proximity to essential services, including shops, restaurants, and local amenities, ensuring that daily needs are conveniently met. The availability of public transport facilitates easy commuting, enhancing connectivity to surrounding towns and cities. Additionally, the presence of green spaces nearby offers residents the chance to enjoy outdoor activities, promoting a healthy and balanced lifestyle. Living in Mereto di Tomba allows for a harmonious blend of tranquility and community, with the charm of a small town complemented by essential conveniences. This property is well-suited for those who appreciate a serene environment while still being close to urban facilities. With its strong potential for renovation and favorable location, this semi-independent house represents an excellent investment opportunity for anyone looking to create a tailored living space in a desirable area.
No points of interest loaded for this category
Mereto di Tomba (Udine)
Energy class G
Term (in years)
Down payment
€8,600
Mortgage amount
€34,400
Monthly payment (estimate*)
powered by

Representative example: The figures shown for instalments, interest, principal and duration are estimated by 24MAX as of today on the basis of the reference rates (EURIBOR, ECB, EUROIRS), are to be considered merely indicative and do not constitute an offer from the Notarising Institution. The granting of the mortgage and the proposed terms are subject to the assessment and approval of the disbursing bank based on the client's financial profile. The APR calculation is performed independently by 24MAX according to the criteria set out in the provision on the transparency of banking and financial transactions and services of Banca d'Italia dated 29 July 2009 and subsequent amendments. Under current regulations, the client will receive the documentation on 'Home Loan Information' and the “European Standardised Information Sheet (ESIS)” before signing the contract to review the definitive clauses and conditions of the mortgage; they may also consult the Trasparenza page for information sheets and other banking transparency documents. To identify the financial solution best suited to your needs, please contact one of our consultants.