
REMAX Top House - Pasian di Prato Piazza MatteottiLuna Contin
Confidential
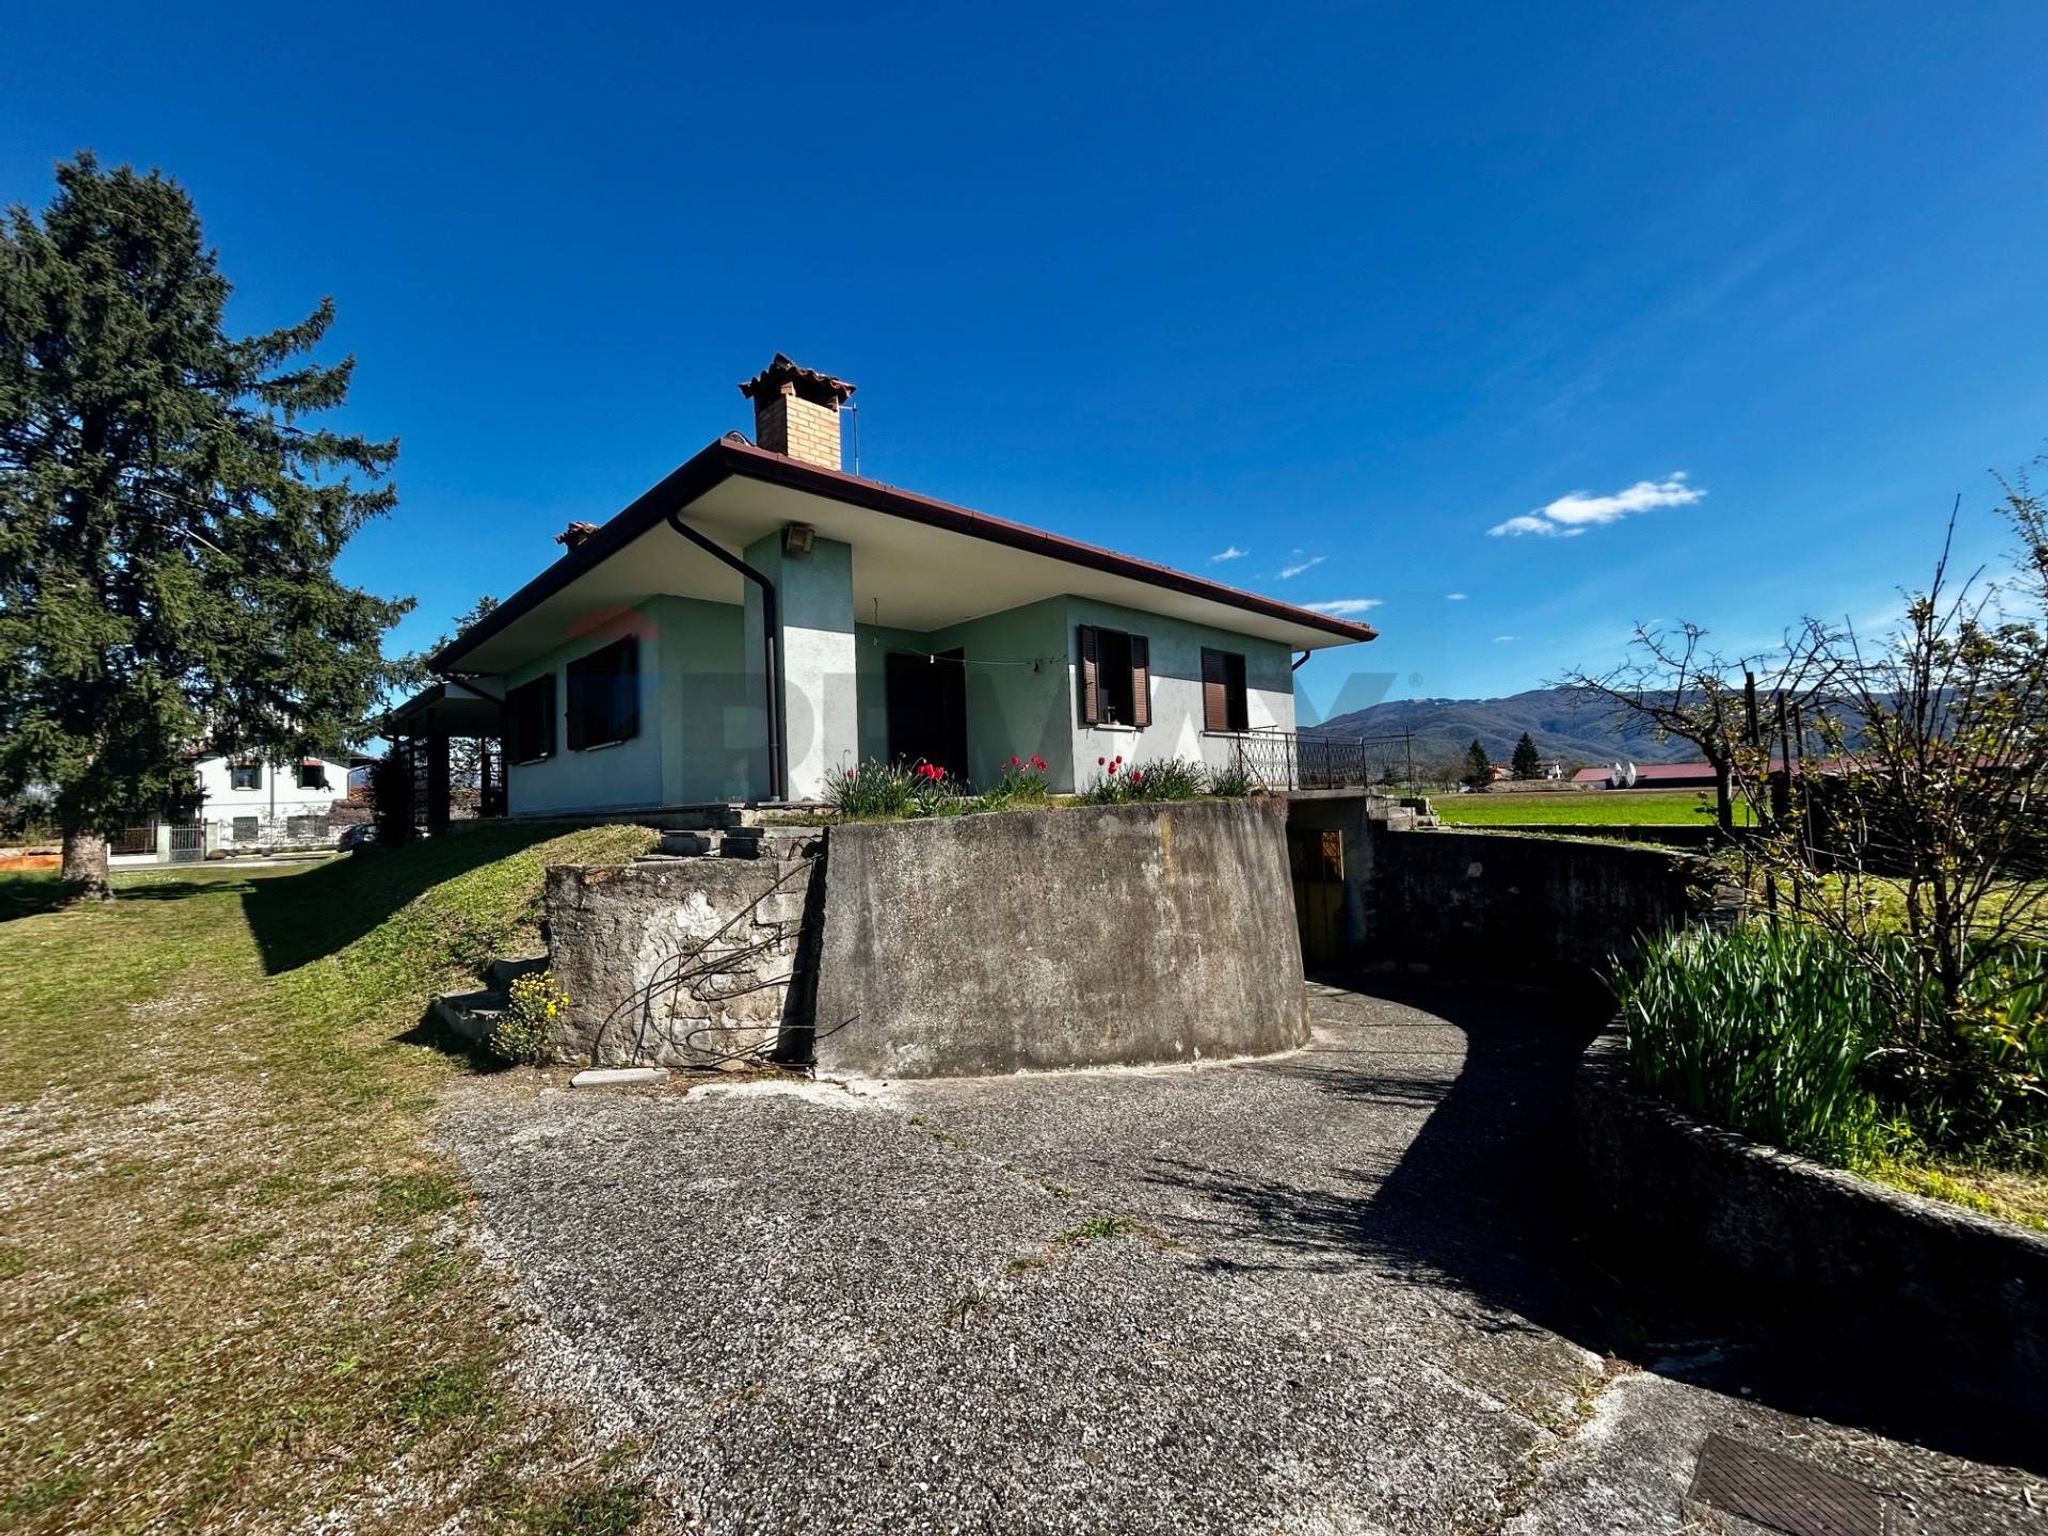
Detached villa for sale in Udine
5 rms5 rooms430 sqm4 baths4 bathroomsmulti-fl.Multi-storey
Where architecture, light and nature come together.
Some homes are designed to meet the needs of everyday life. Others are created to inspire. This exceptional detached villa, designed by architect Franceschinis and built in 2002, effortlessly combines both.
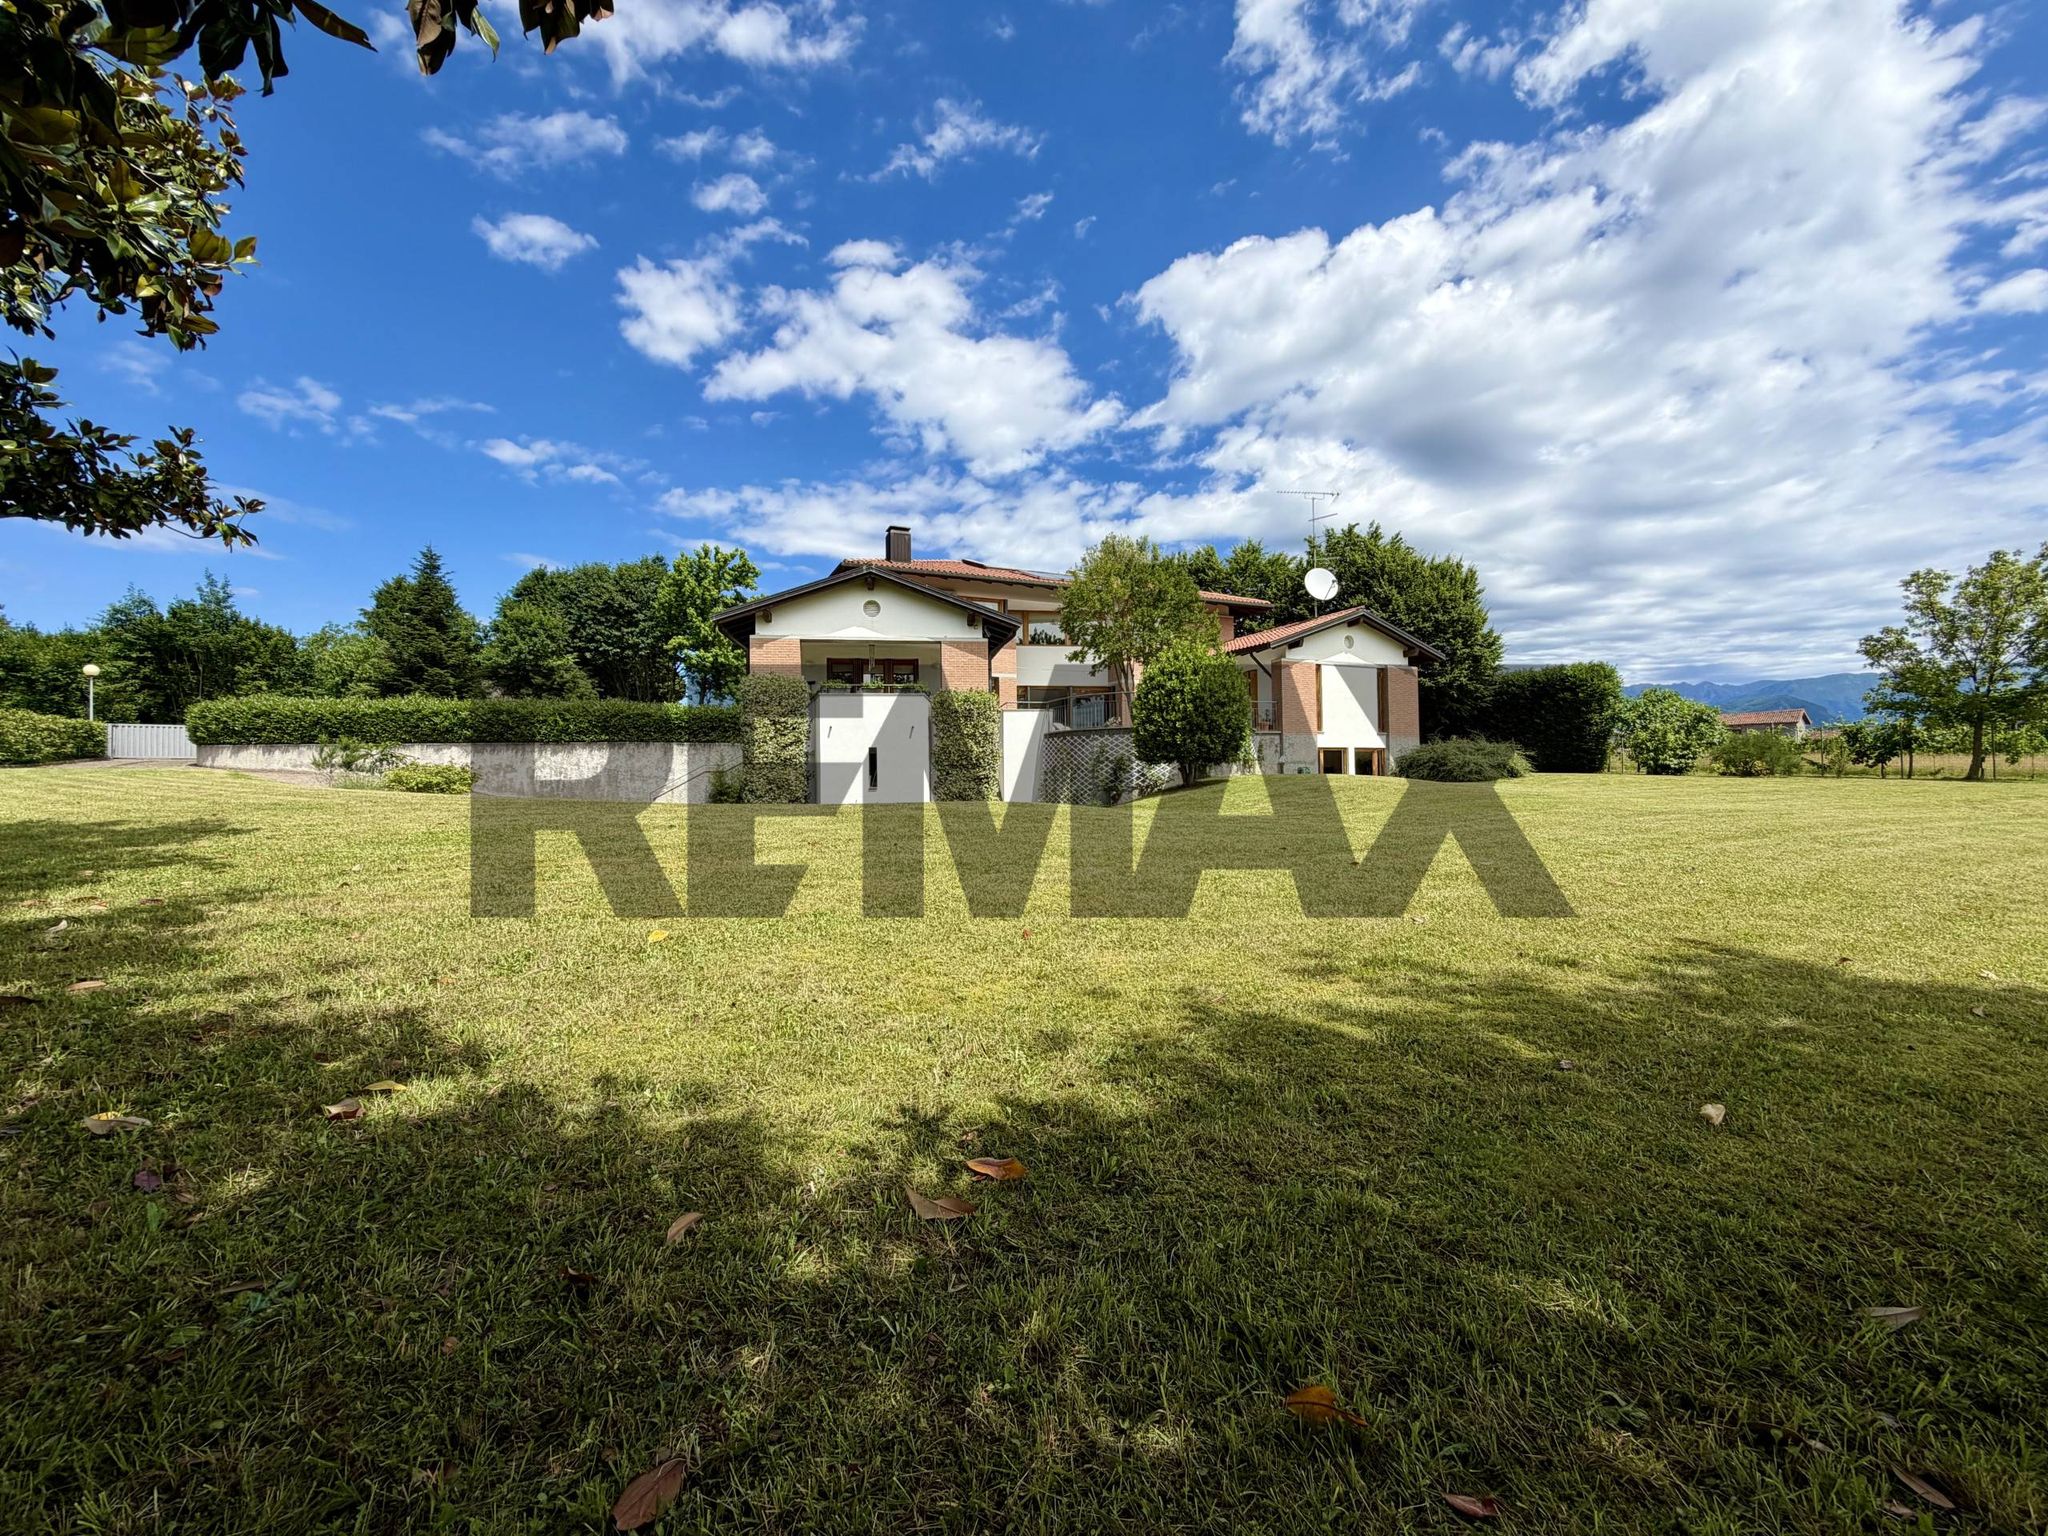
Set in a peaceful, private location with uninterrupted views of the surrounding greenery, the property offers a harmonious balance of architectural design, natural light and landscape.
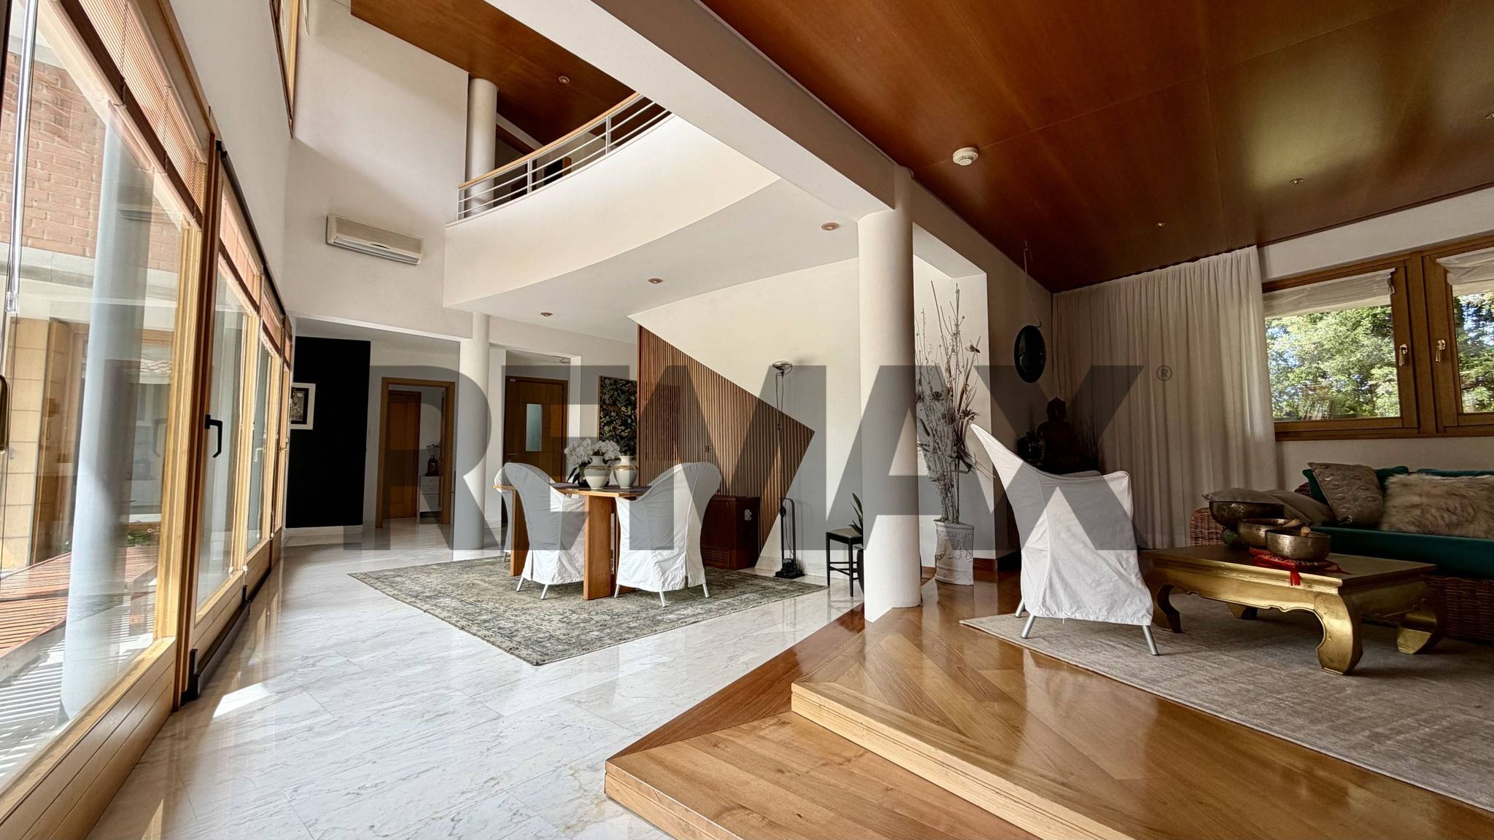
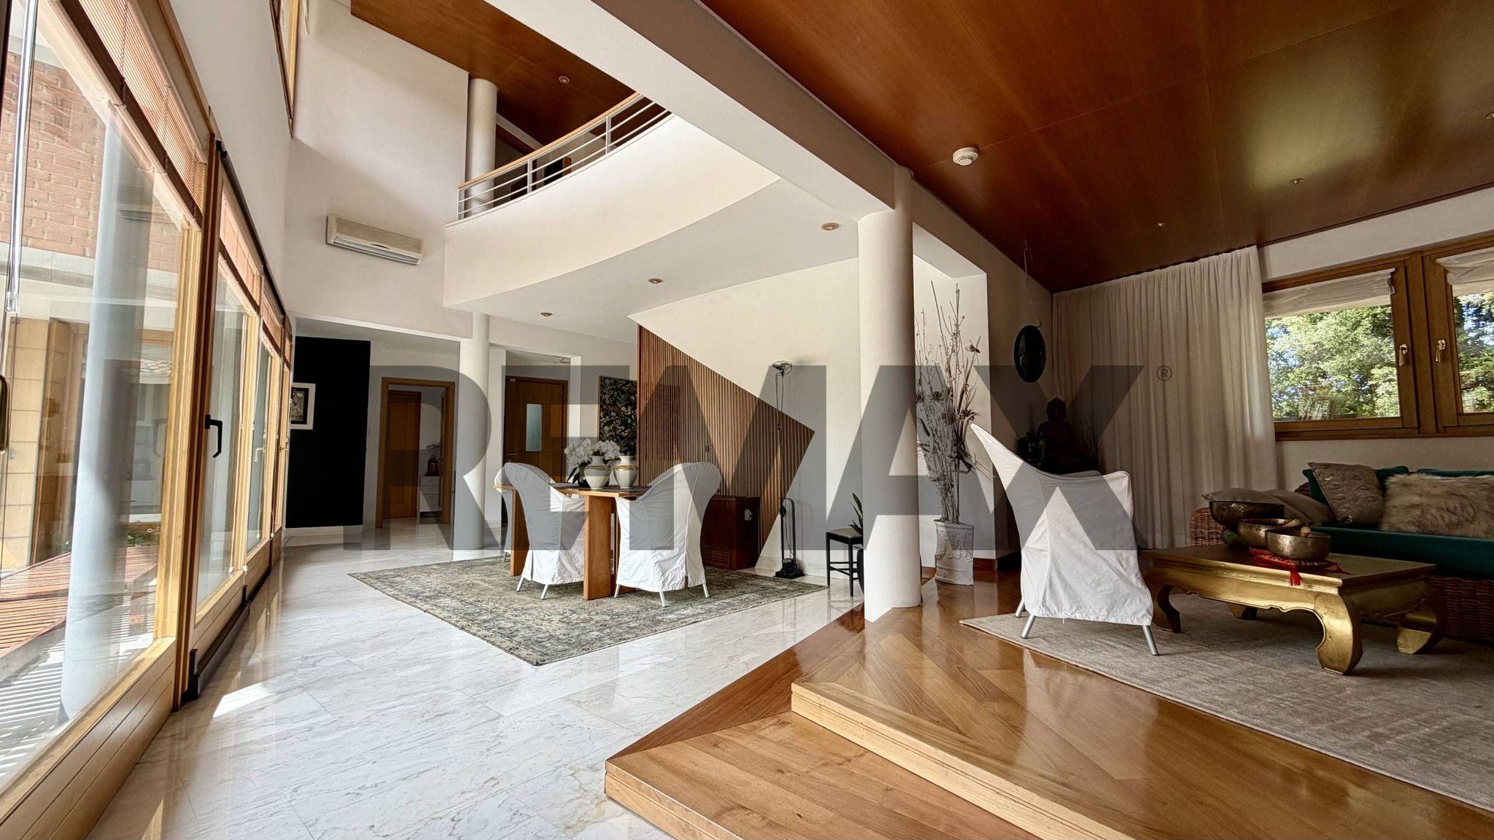
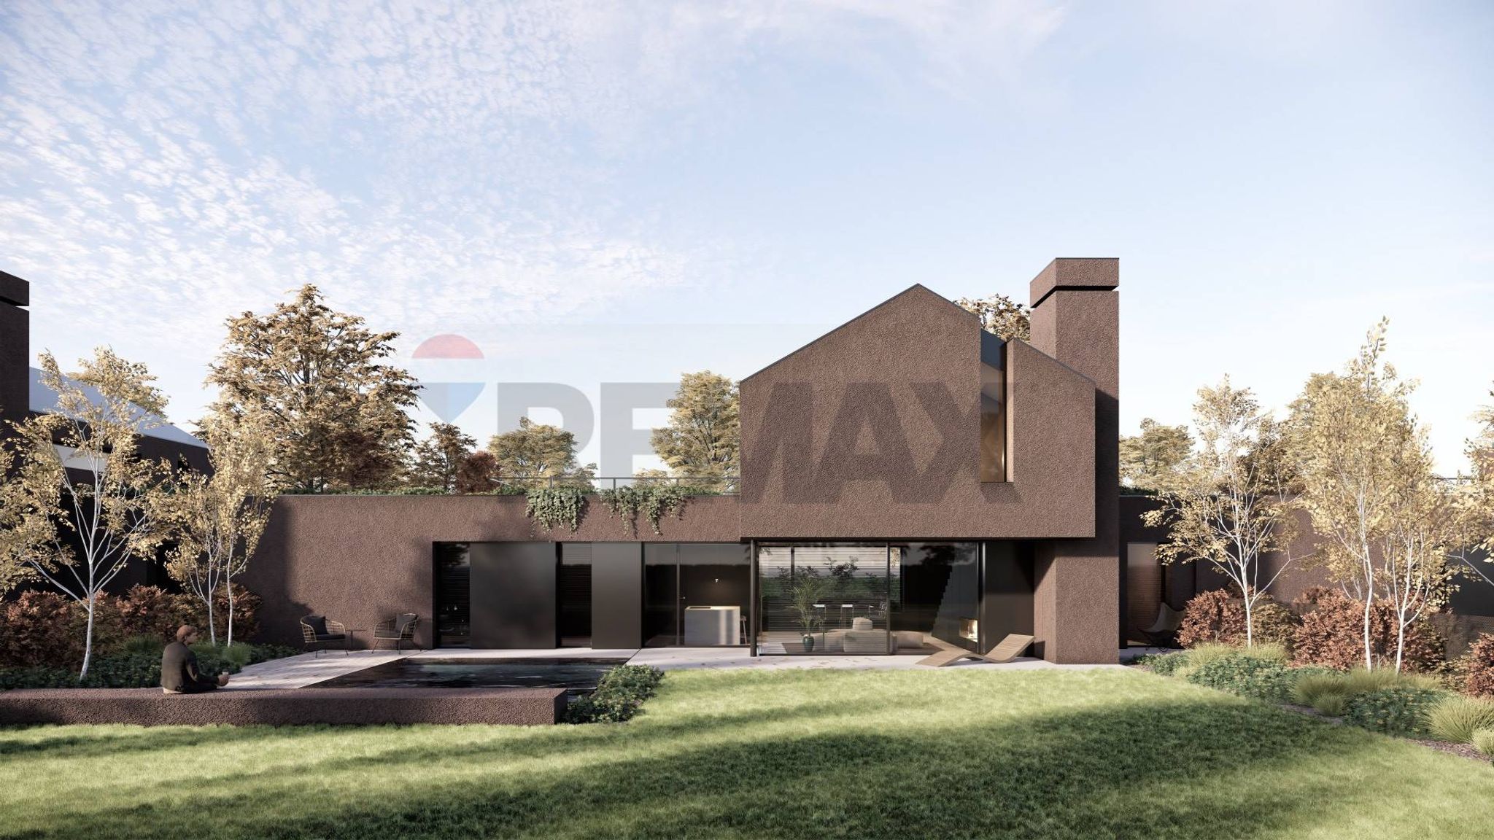
The villa's distinctive character is expressed through its elegant curves, rounded walls, flowing interiors and expansive glass surfaces, creating a continuous dialogue between indoor and outdoor living.
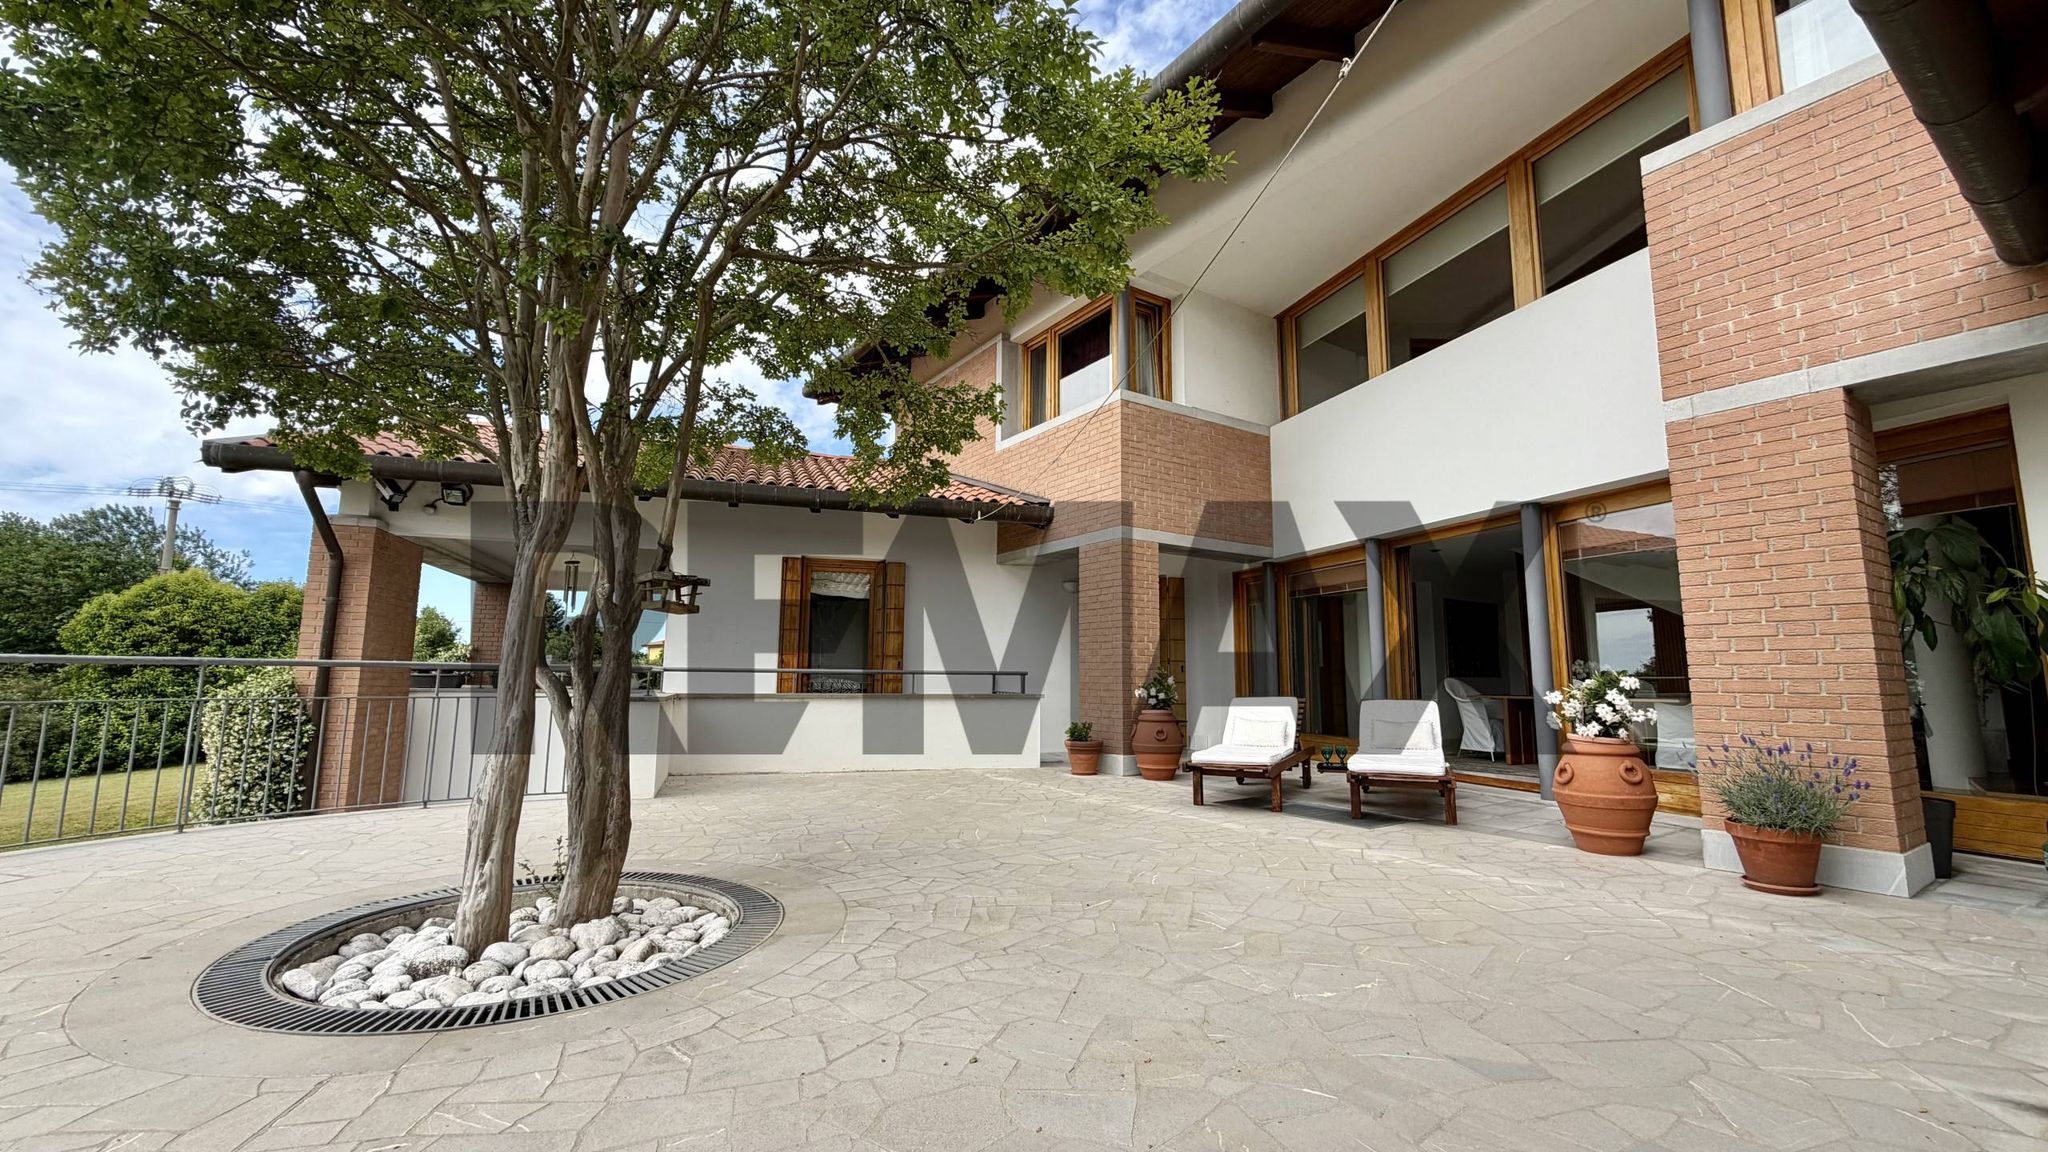
The entrance leads into a generous living area, where an impressive floor-to-ceiling glass wall opens onto an 85 sqm paved patio — a natural extension of the interior and an inviting setting for outdoor relaxation and entertaining in complete privacy.
A subtle change in level leads to an intimate sitting area featuring a designer wood-burning fireplace, creating a warm and welcoming atmosphere.
The separate kitchen remains beautifully connected to the main living spaces and leads to a study overlooking the terrace.
Completing the ground floor is an additional area dedicated to relaxation and entertainment, featuring a study, a home cinema and a bathroom.
The first floor is dedicated to the sleeping quarters, comprising three bedrooms. The master suite benefits from its own private bathroom and walk-in wardrobe, while the remaining two bedrooms share a second bathroom.
The open gallery overlooking the living area, together with a magnificent southeast-facing window, floods the interiors with natural light and further enhances the architectural sense of space.
On the second floor, a secluded 25 sqm panoramic rooftop terrace offers an exceptional private retreat — perfect for sunbathing in complete tranquillity or enjoying unforgettable evenings beneath the stars.
The basement provides a spacious entertainment room, an additional room officially classified as storage space but benefiting from a large window that fills it with unexpected natural light, as well as cellars, a laundry room, a boiler room, a bathroom and a generous 45 sqm garage with two vehicle access points.
The quality of the finishes reflects the exceptional standard of the property: white Carrara marble flooring in the living areas, oak parquet in the bedrooms, wooden window frames, a bespoke staircase and carefully considered architectural details throughout.
Technical features include:
Solar thermal system
Air conditioning divided into four independent zones
Security alarm system
Video surveillance system
The property has also undergone geobiological surveys, with technical reports documenting the absence of Hartmann grid nodes within the surveyed areas.
The villa stands on approximately 3,000 sqm of land and is complemented by a further 3,000 sqm of adjoining land within a designated development zone, together with 4,000 sqm of agricultural land, providing an extensive green setting of approximately 10,000 sqm in total.
An exceptional residence for those seeking privacy, architectural distinction and a close connection with nature, without compromising on comfort or quality of life.
This stunning single-family villa in Cassacco is a remarkable opportunity for those seeking an elegant and spacious home in a tranquil setting. Boasting an impressive 430 square meters, the property features five generously sized rooms, including four spacious bedrooms and four well-appointed bathrooms, ensuring ample space for family living or entertaining guests. The villa is in excellent condition, showcasing quality finishes and thoughtful design throughout. Natural light floods the interiors, thanks to its favorable southeast exposure, creating a warm and inviting atmosphere. The layout is both functional and luxurious, with a terrace of 15 square meters that offers a perfect spot for outdoor relaxation and entertainment. The expansive 10,000 square meter garden surrounding the villa provides a private oasis, ideal for gardening enthusiasts, outdoor activities, or simply enjoying the serene landscape. Located in a peaceful area of Cassacco, this property offers the perfect balance of tranquility and convenience. The surrounding neighborhood boasts a variety of essential services, including shops, restaurants, and schools, making it an ideal location for families. Excellent transport links ensure easy access to nearby cities and attractions, enhancing the appeal of this location. Living in this villa offers a lifestyle of comfort and elegance, with ample space for both relaxation and entertainment. The beautiful green areas nearby promote an active lifestyle, encouraging outdoor pursuits such as hiking and cycling. This property not only represents a beautiful home but also an opportunity to embrace a serene and fulfilling lifestyle in a desirable and well-connected area.
No points of interest loaded for this category
VIALE LIBERTA' 49/A, Cassacco (Udine)
Energy class B
EPG
108.05 kWh/m² year
Term (in years)
Down payment
€178,000
Mortgage amount
€712,000
Monthly payment (estimate*)
powered by

Representative example: The figures shown for instalments, interest, principal and duration are estimated by 24MAX as of today on the basis of the reference rates (EURIBOR, ECB, EUROIRS), are to be considered merely indicative and do not constitute an offer from the Notarising Institution. The granting of the mortgage and the proposed terms are subject to the assessment and approval of the disbursing bank based on the client's financial profile. The APR calculation is performed independently by 24MAX according to the criteria set out in the provision on the transparency of banking and financial transactions and services of Banca d'Italia dated 29 July 2009 and subsequent amendments. Under current regulations, the client will receive the documentation on 'Home Loan Information' and the “European Standardised Information Sheet (ESIS)” before signing the contract to review the definitive clauses and conditions of the mortgage; they may also consult the Trasparenza page for information sheets and other banking transparency documents. To identify the financial solution best suited to your needs, please contact one of our consultants.
via matteotti 67
VIA CIVIDINA 170