
REMAX Top House - Pasian di Prato Piazza MatteottiLuna Contin
€109,000
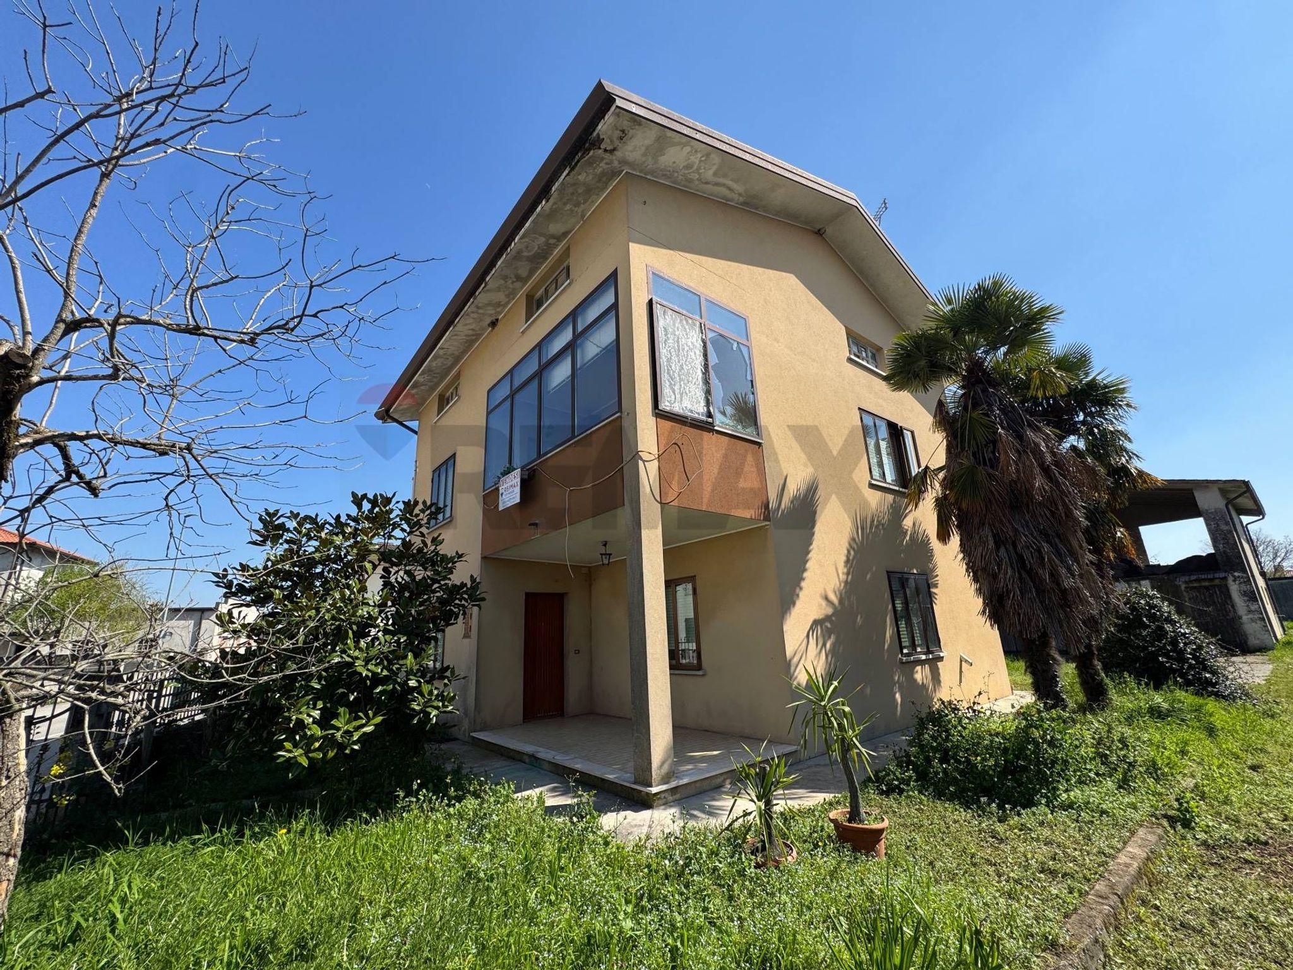
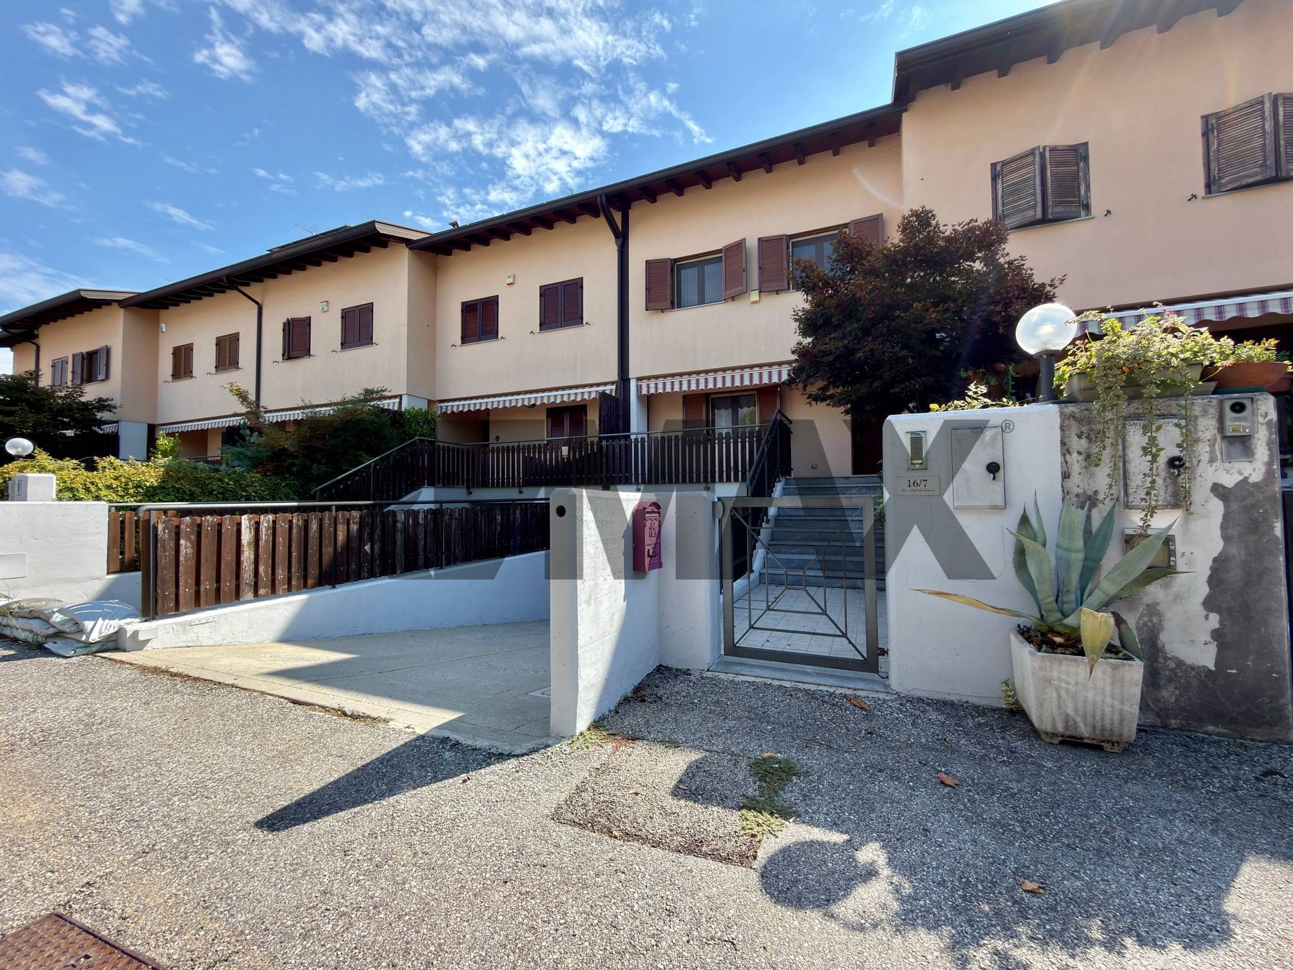
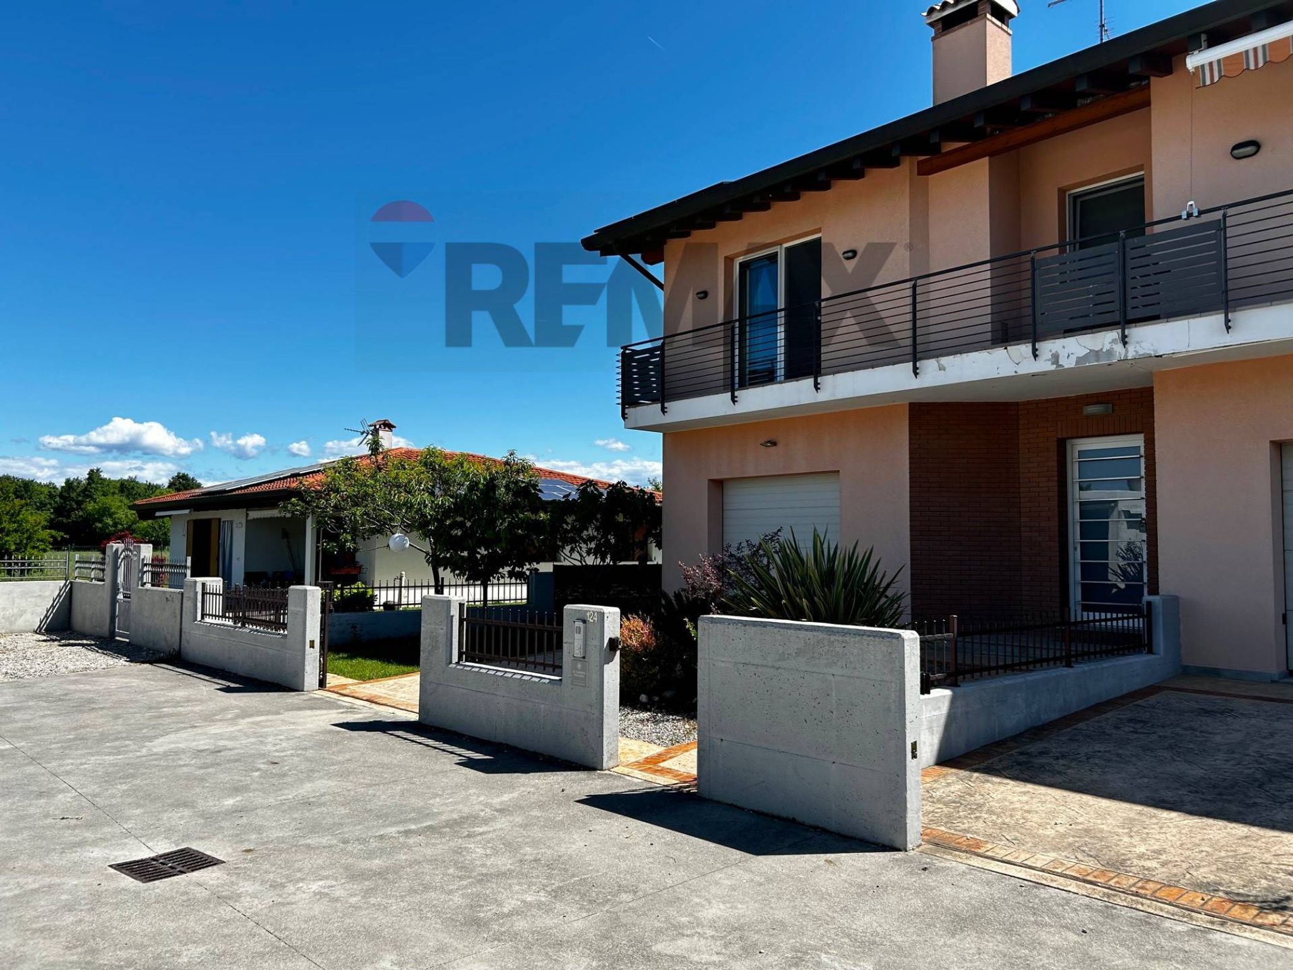
Detached house for sale in Torreano, Canalutto
4 rms4 rooms357 sqm1 bath1 bathroomFl. 2Floor 2
NEW OPEN HOUSE - Martedì 25 Agosto dalle 17 alle 19 - PRENOTA LA TUA VISITA!
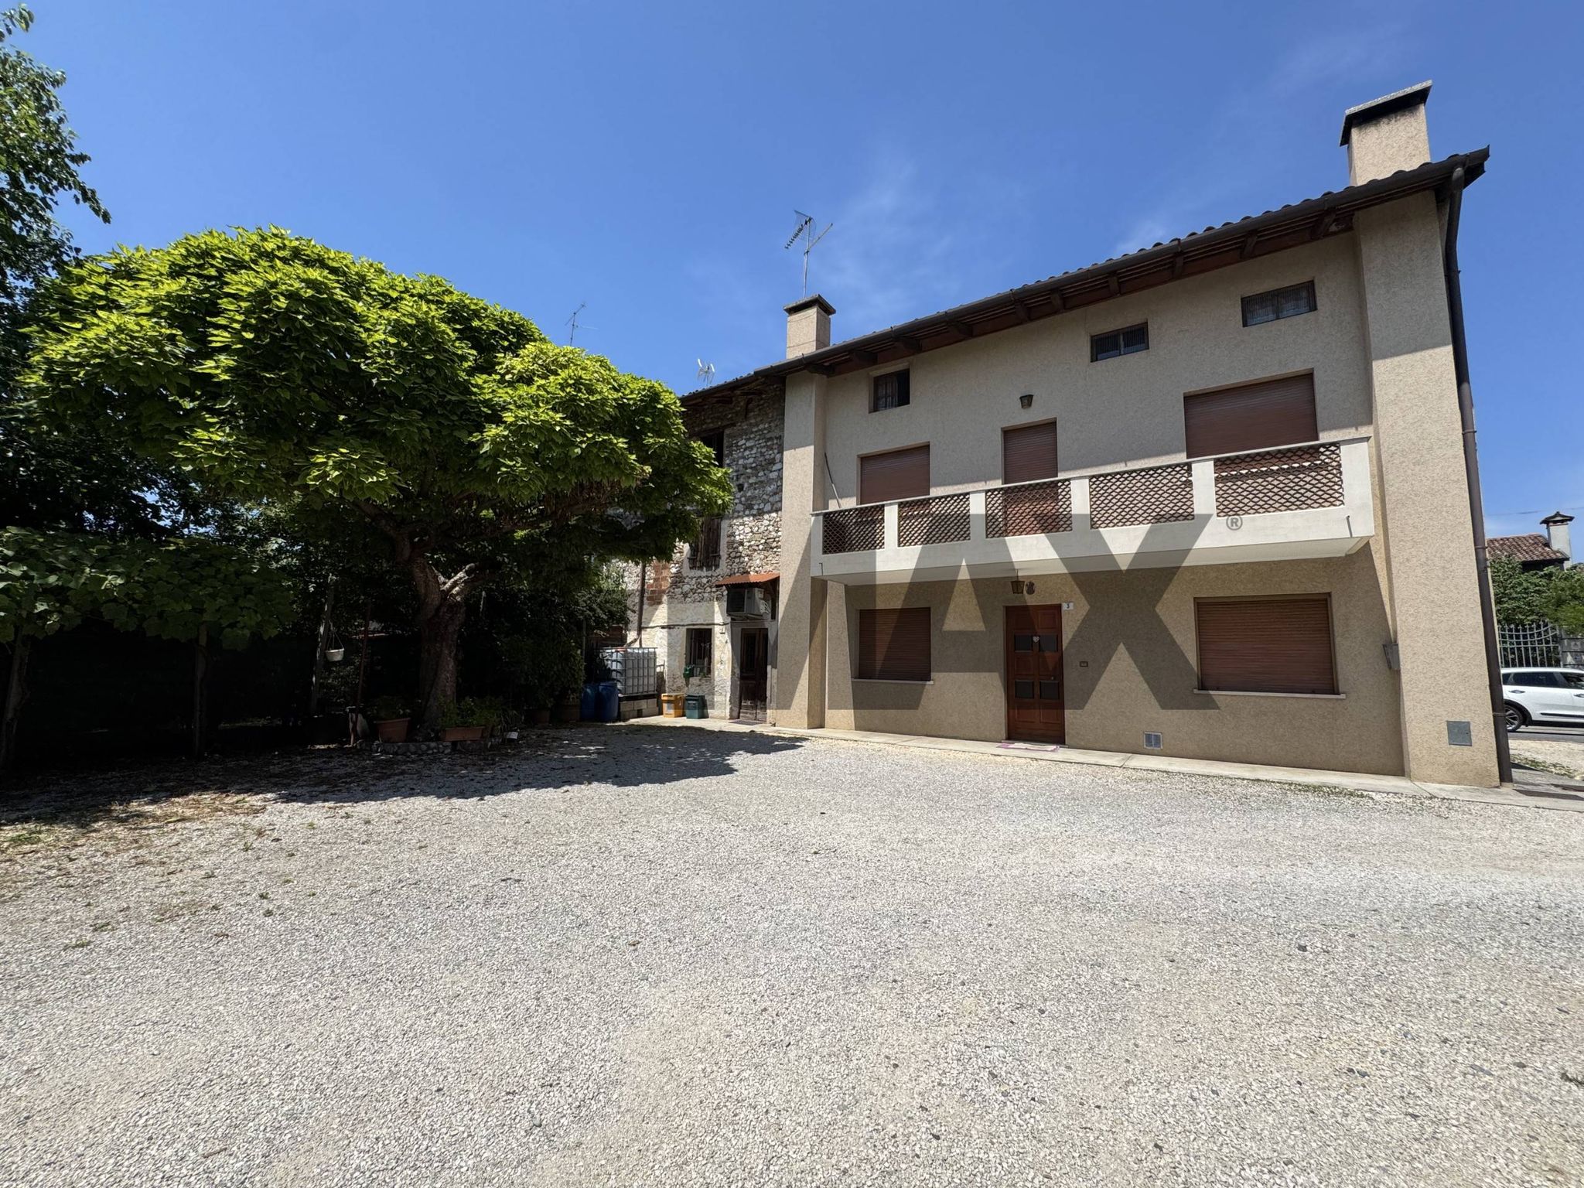
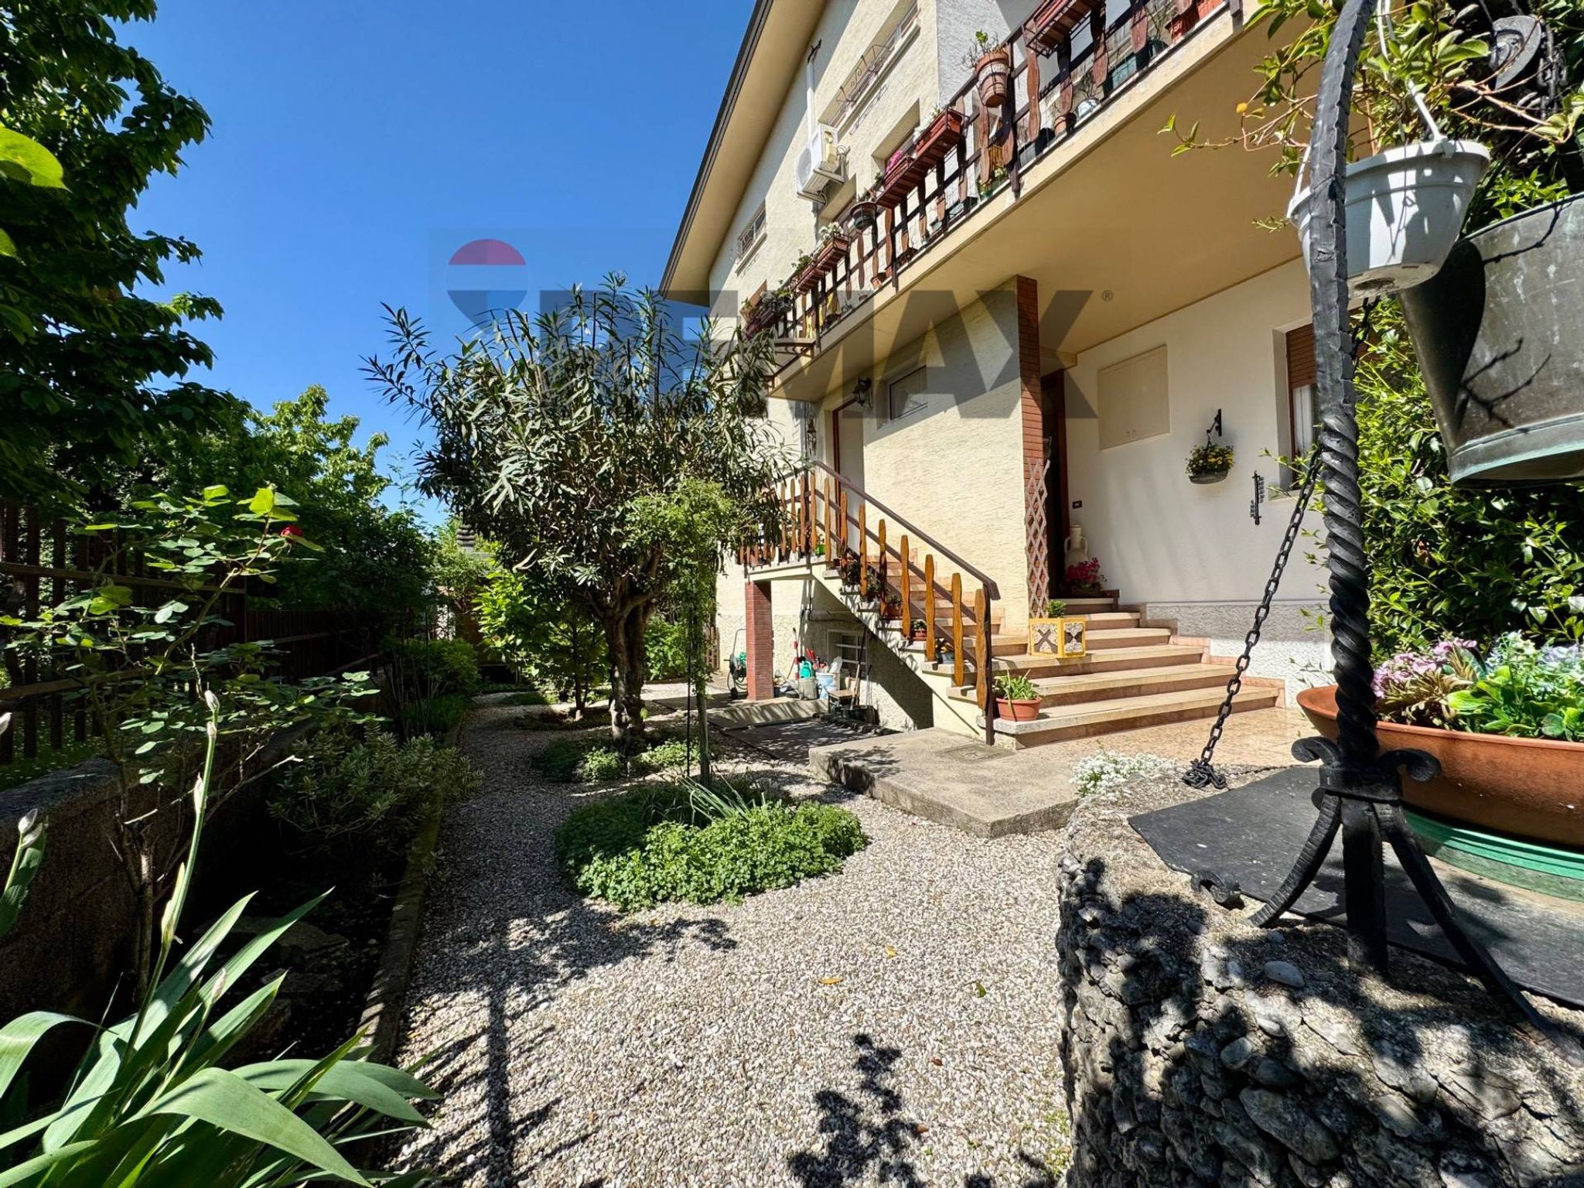
A pochi passi dal centro del paese, casa di testa in corte arricchita da tante dipendenze, ideale per chi cerca ampie metrature, scontando la vicinanza a tutti i principali servizi. La tangenziale dista circa 3 minuti in auto e il centro di Udine si raggiunge in circa 10 minuti.
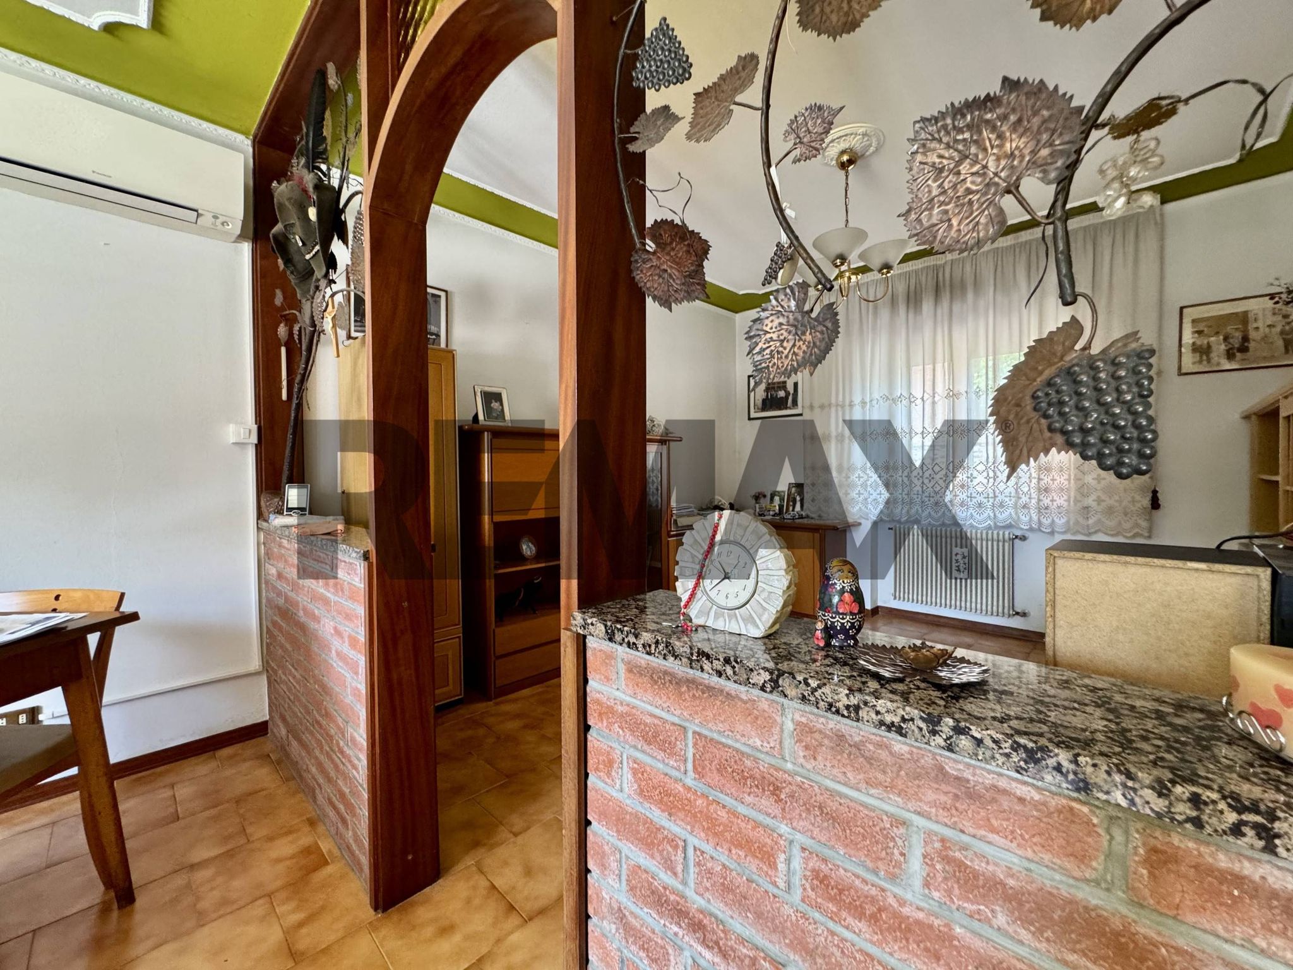
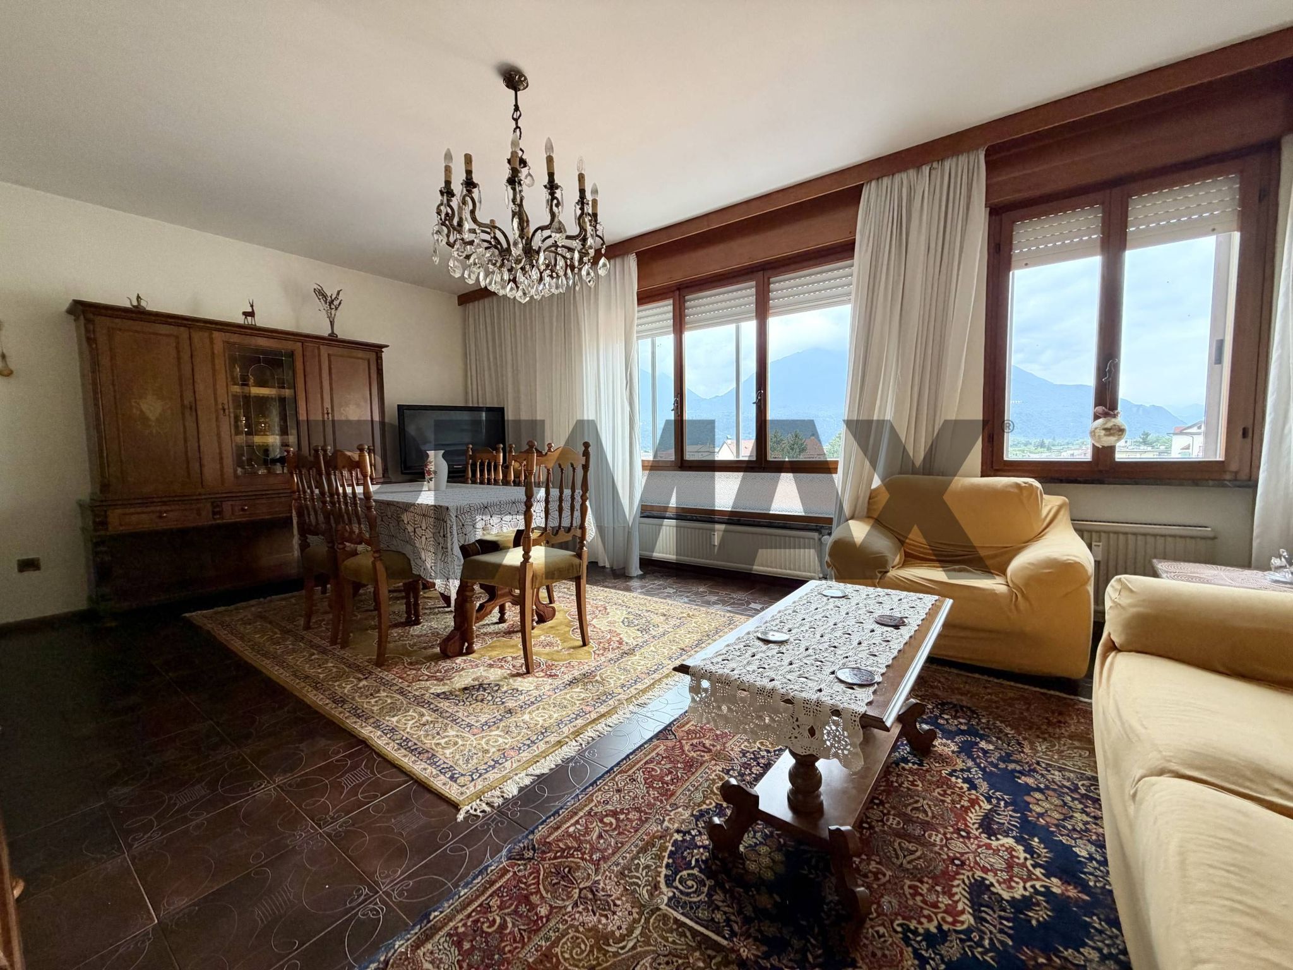
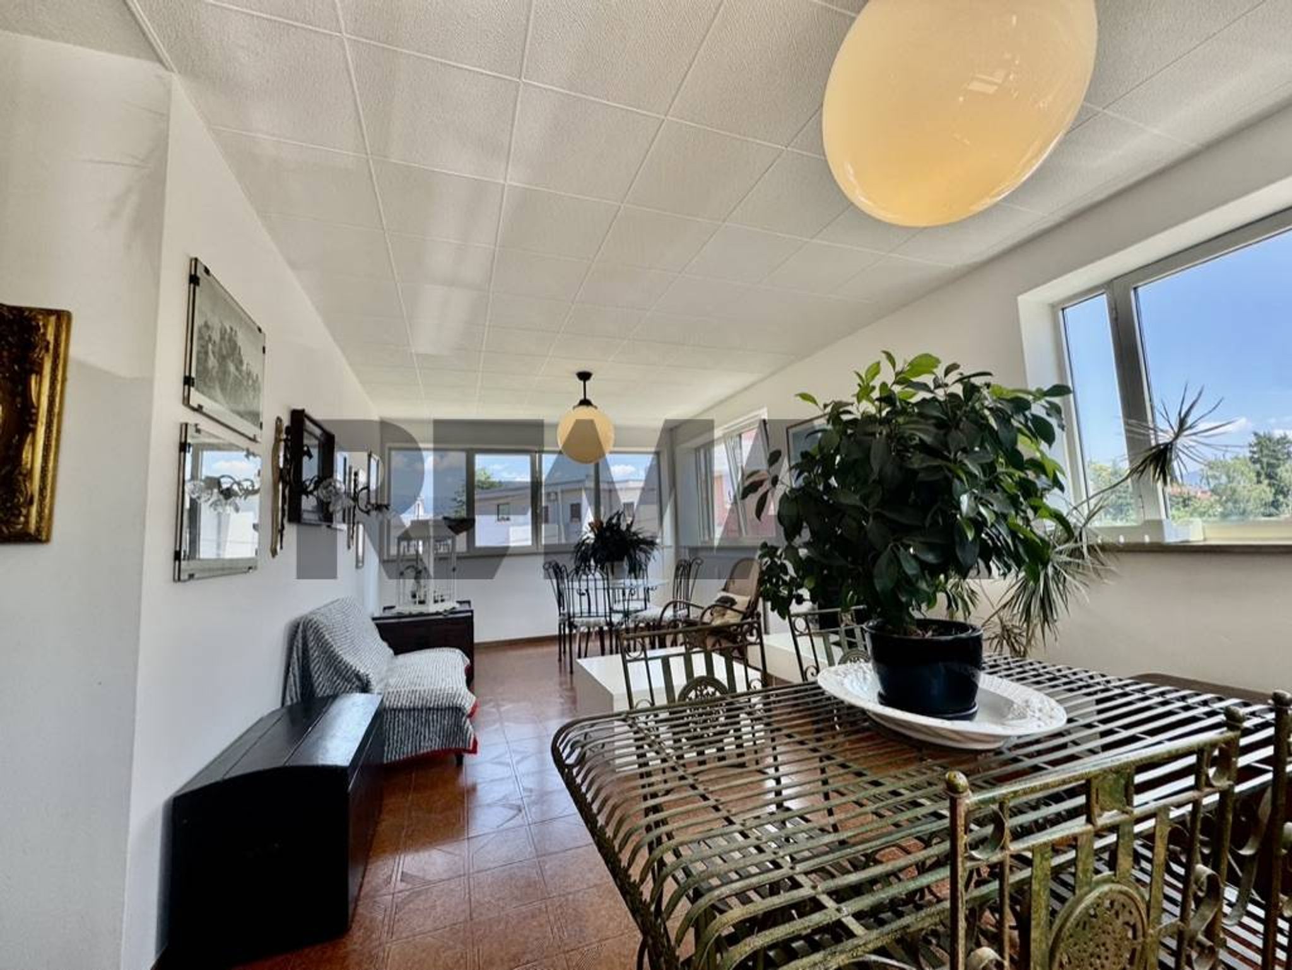
L’abitazione si sviluppa su 3 livelli di circa 80mq. Al piano terra trovano spazio il soggiorno di ben 30 mq con sala da pranzo, la cucina separata, un bagno ristrutturato nel 2014 con cabina doccia e la zona lavanderia. Al primo piano si sviluppa la zona notte con tre camere matrimoniali rifinite in parquet, un pratico ripostiglio e un secondo bagno finestrato con vasca. All’ultimo piano è presente una soffitta al grezzo, uno spazio che può essere adattato alle proprie esigenze.
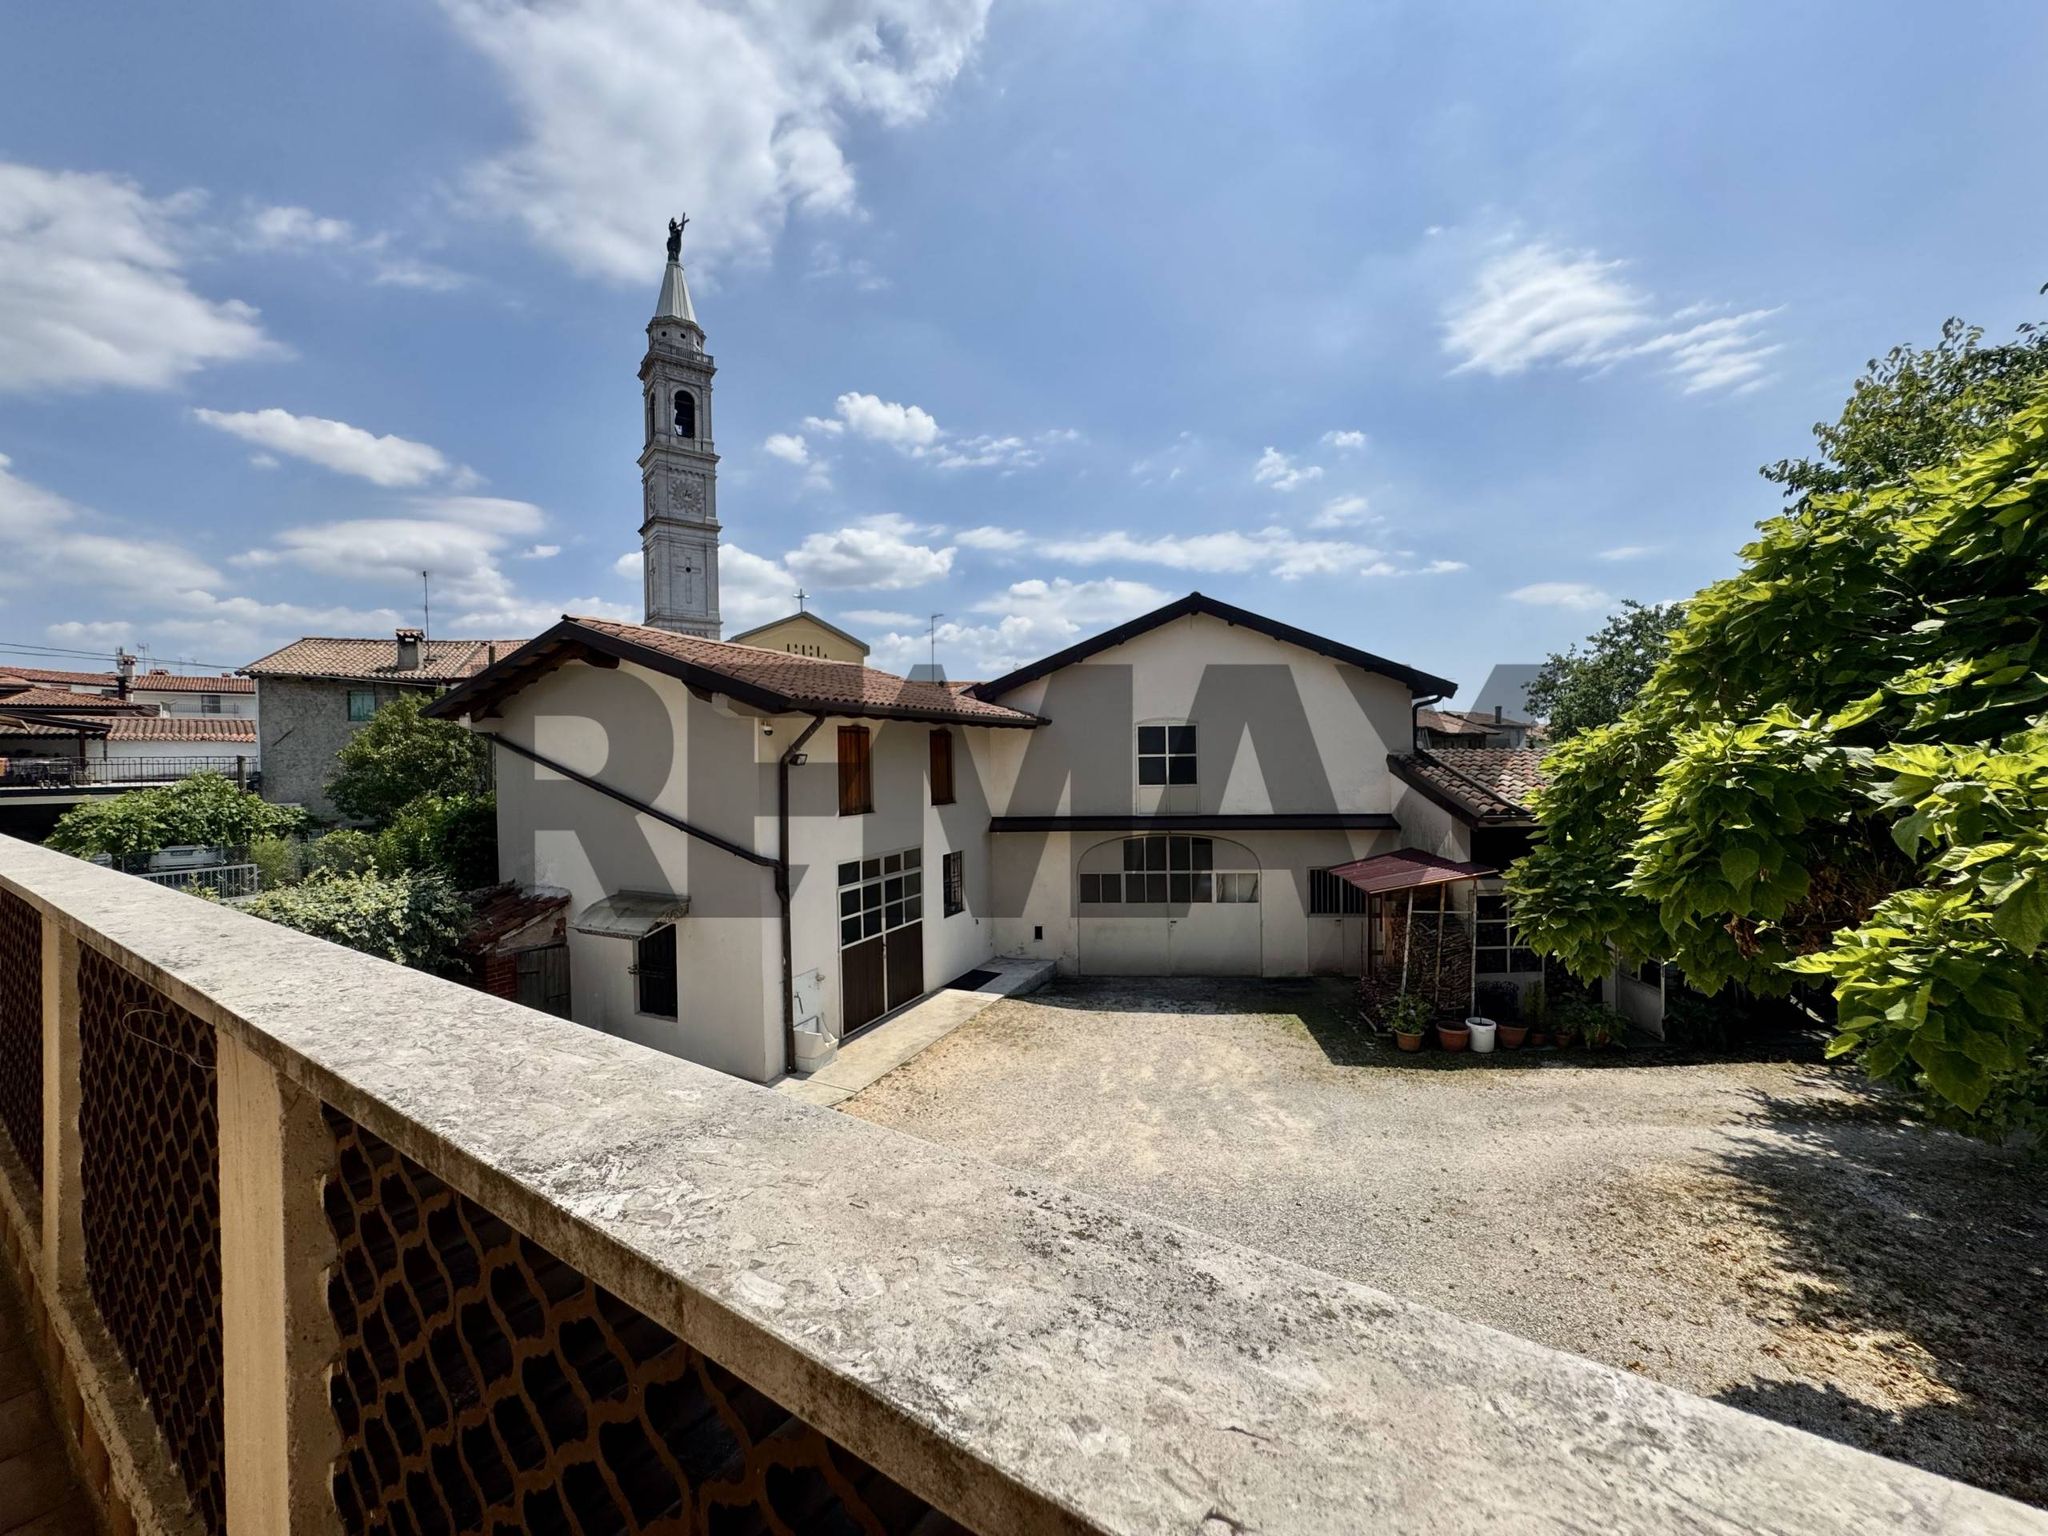
Ad arricchire la proprietà sono le dipendenze perfette per chi cerca spazi magazzino, laboratorio o ricovero per mezzi e attrezzature.
Il rustico annesso all'abitazione si dispone su 3 livelli di 30 mq per piano e necessità di ristrutturazione con recupero del sasso originale. Di fronte un fabbricato su 2 livelli fuori terra di 55 mq che ospitano autorimessa, cantina nel piano scantinato e al piano superiore deposito. A completare ricovero attrezzi/legna. A pochi metri dall'abitazione due appezzamenti a uso orto per 350 mq totali.
L’immobile è stato ristrutturato nel 1982. Nel 2009 il tetto dell’abitazione è stato ripassato con posa della guaina impermeabilizzante, mentre la copertura dell’autorimessa e dei depositi risale agli anni ’90. Il riscaldamento è autonomo a metano. Gli infissi sono in legno con vetro termopan , ad eccezzione di alcuni che sono stati implementati del doppio serramento in alluminio. Le finiture sono dell'epoca di costruzione , tuttavia la casa presenta un buono stato conservativo e risulta abitabile da subito.
Una casa pensata per chi cerca ambienti comodi e la possibilità di personalizzare gli spazi, in una posizione che permette di raggiungere rapidamente Udine e i principali collegamenti stradali, mantenendo la tranquillità di un contesto residenziale.
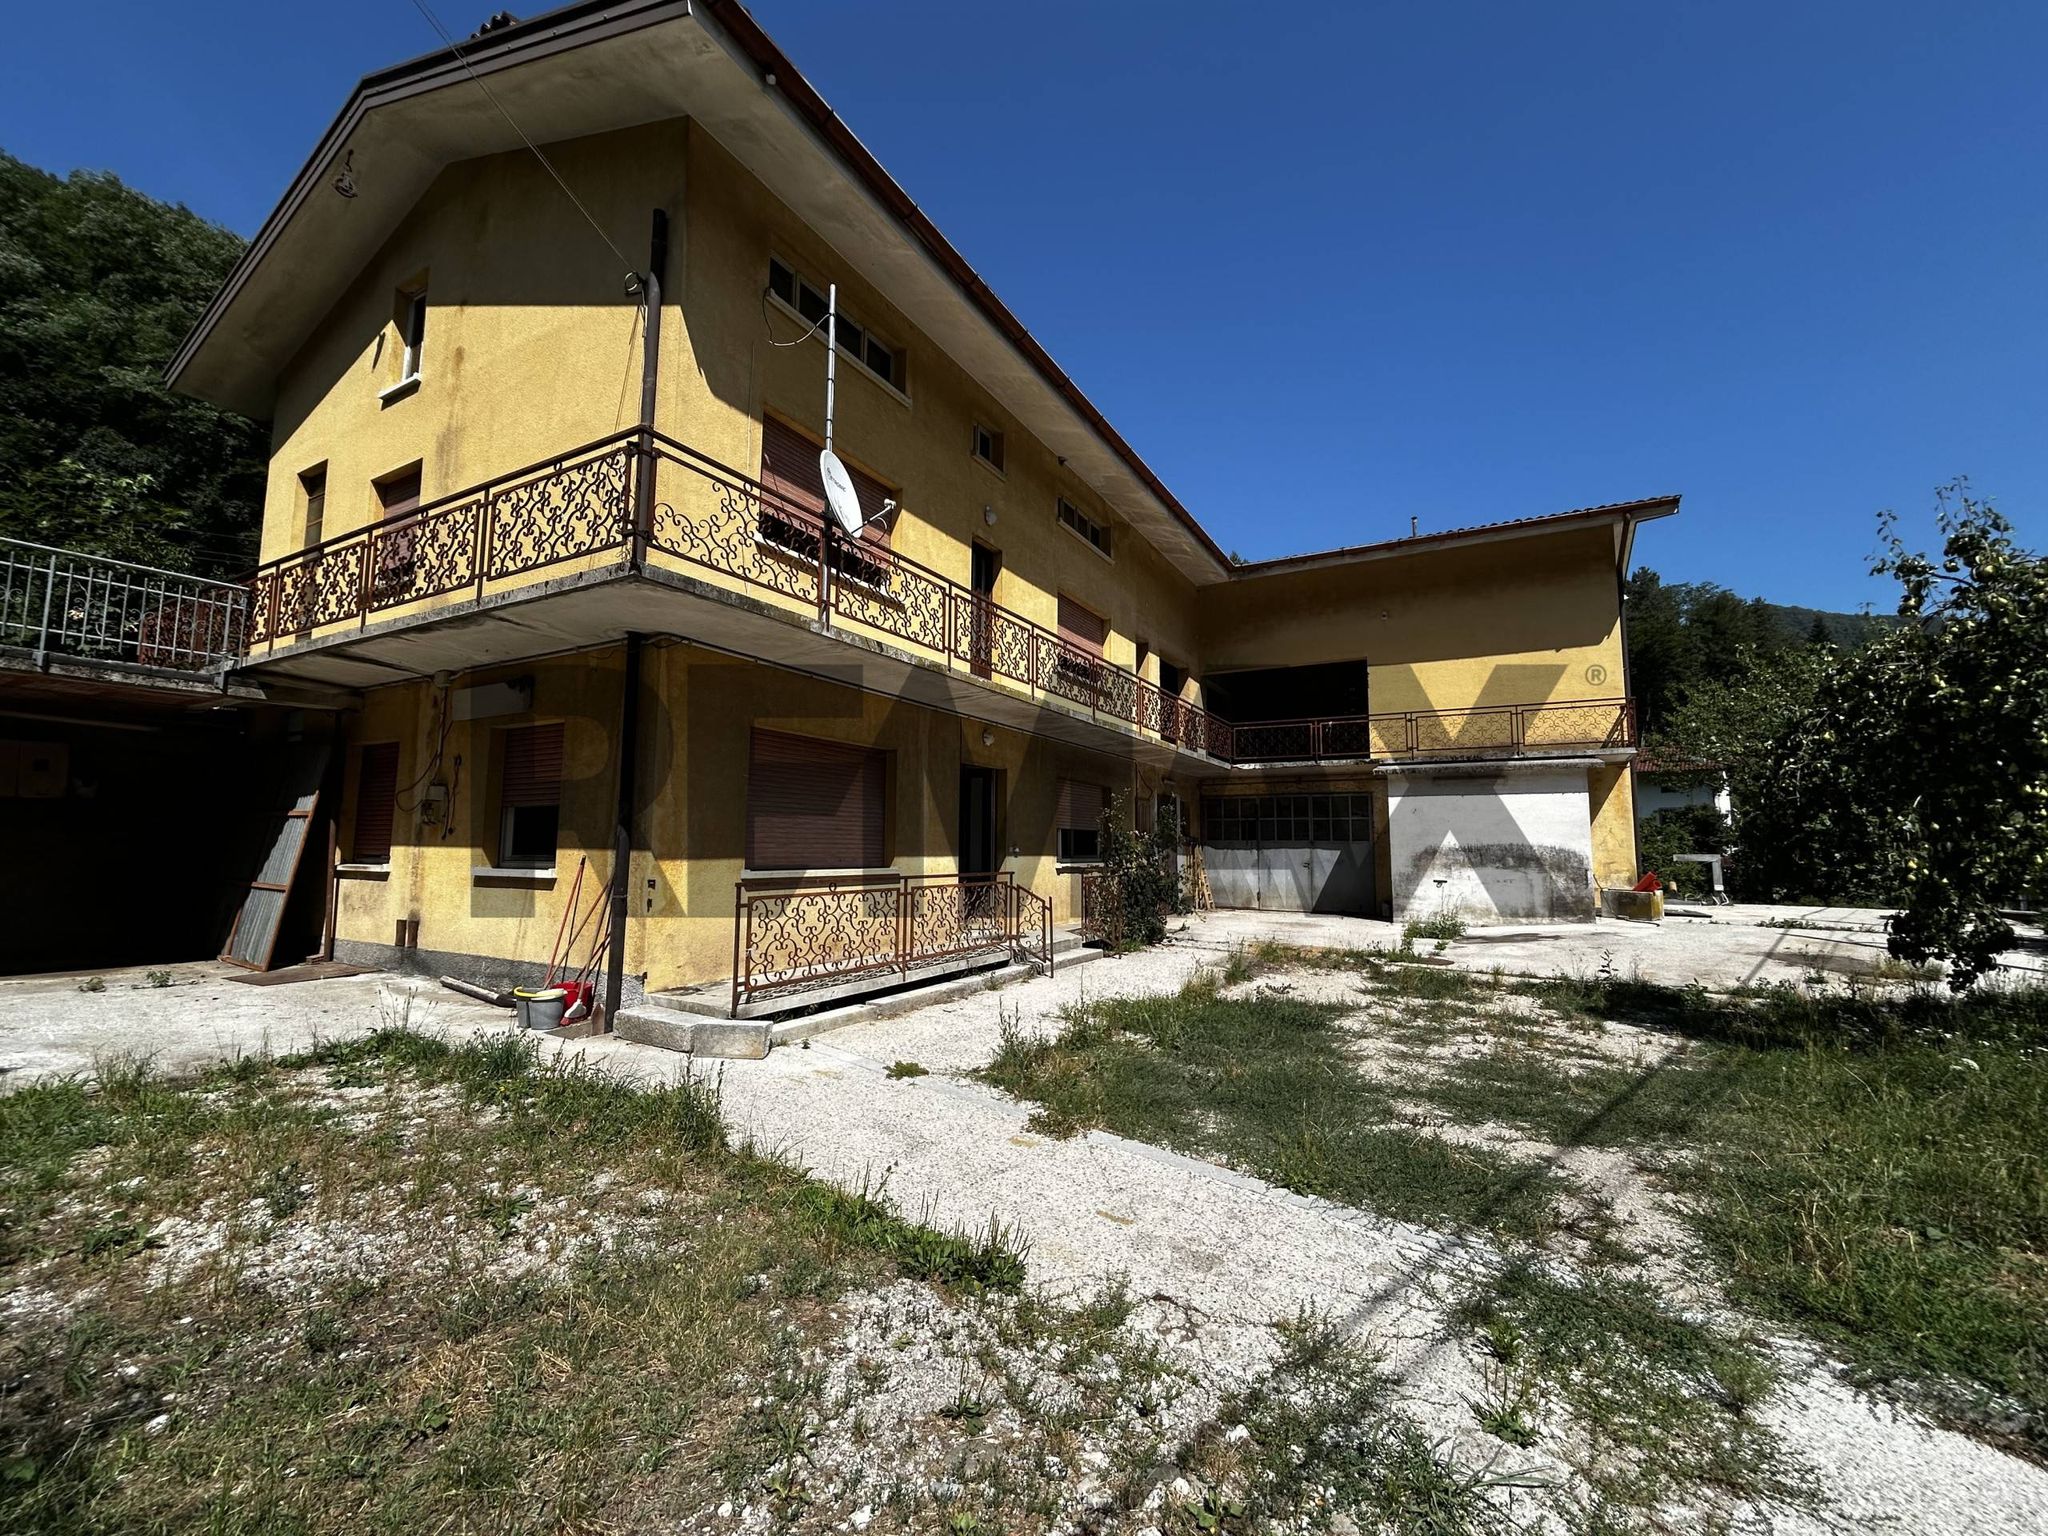
This independent house in Pasian di Prato presents an exceptional opportunity for those seeking a spacious and versatile living environment. With a generous 200 square meters, this property features six rooms, including three well-appointed bedrooms and two bathrooms, making it ideal for families or those who appreciate ample space. The second-floor location offers a delightful terrace, perfect for enjoying morning coffee or evening gatherings, while the surrounding garden adds a touch of greenery and tranquility to the home. The house is in decent condition, allowing for immediate occupancy while offering the potential for personal touches and improvements. Its north-east exposure ensures an abundance of natural light flows throughout the living areas, creating a warm and inviting atmosphere. With autonomous heating, comfort is guaranteed year-round, making it suitable for any season. Situated in the charming area of Pasian di Prato, residents enjoy a variety of local amenities, including shops, cafes, and essential services, all within easy reach. The well-connected transport links make commuting straightforward, whether for work or leisure. Additionally, the presence of green areas in the vicinity provides opportunities for outdoor activities, promoting a healthy and active lifestyle. Families will appreciate the proximity to reputable schools, ensuring that educational needs are met within a short distance. This property not only offers a comfortable and spacious living space but also enhances the quality of life through its favorable location and community amenities. Investing in this home means embracing a lifestyle characterized by comfort, convenience, and a vibrant local culture, making it a compelling choice for potential buyers.
No points of interest loaded for this category
Pasian di Prato (Udine)
Energy class F
Term (in years)
Down payment
€41,800
Mortgage amount
€167,200
Monthly payment (estimate*)
powered by

Representative example: The figures shown for instalments, interest, principal and duration are estimated by 24MAX as of today on the basis of the reference rates (EURIBOR, ECB, EUROIRS), are to be considered merely indicative and do not constitute an offer from the Notarising Institution. The granting of the mortgage and the proposed terms are subject to the assessment and approval of the disbursing bank based on the client's financial profile. The APR calculation is performed independently by 24MAX according to the criteria set out in the provision on the transparency of banking and financial transactions and services of Banca d'Italia dated 29 July 2009 and subsequent amendments. Under current regulations, the client will receive the documentation on 'Home Loan Information' and the “European Standardised Information Sheet (ESIS)” before signing the contract to review the definitive clauses and conditions of the mortgage; they may also consult the Trasparenza page for information sheets and other banking transparency documents. To identify the financial solution best suited to your needs, please contact one of our consultants.
Via Palmanova
via Primulacco
Via della Vittoria
Via della Segheria
Via paderni
Via Montello
via monte nero