
REMAX Top House - Pasian di Prato Piazza MatteottiLuna Contin
€259,000
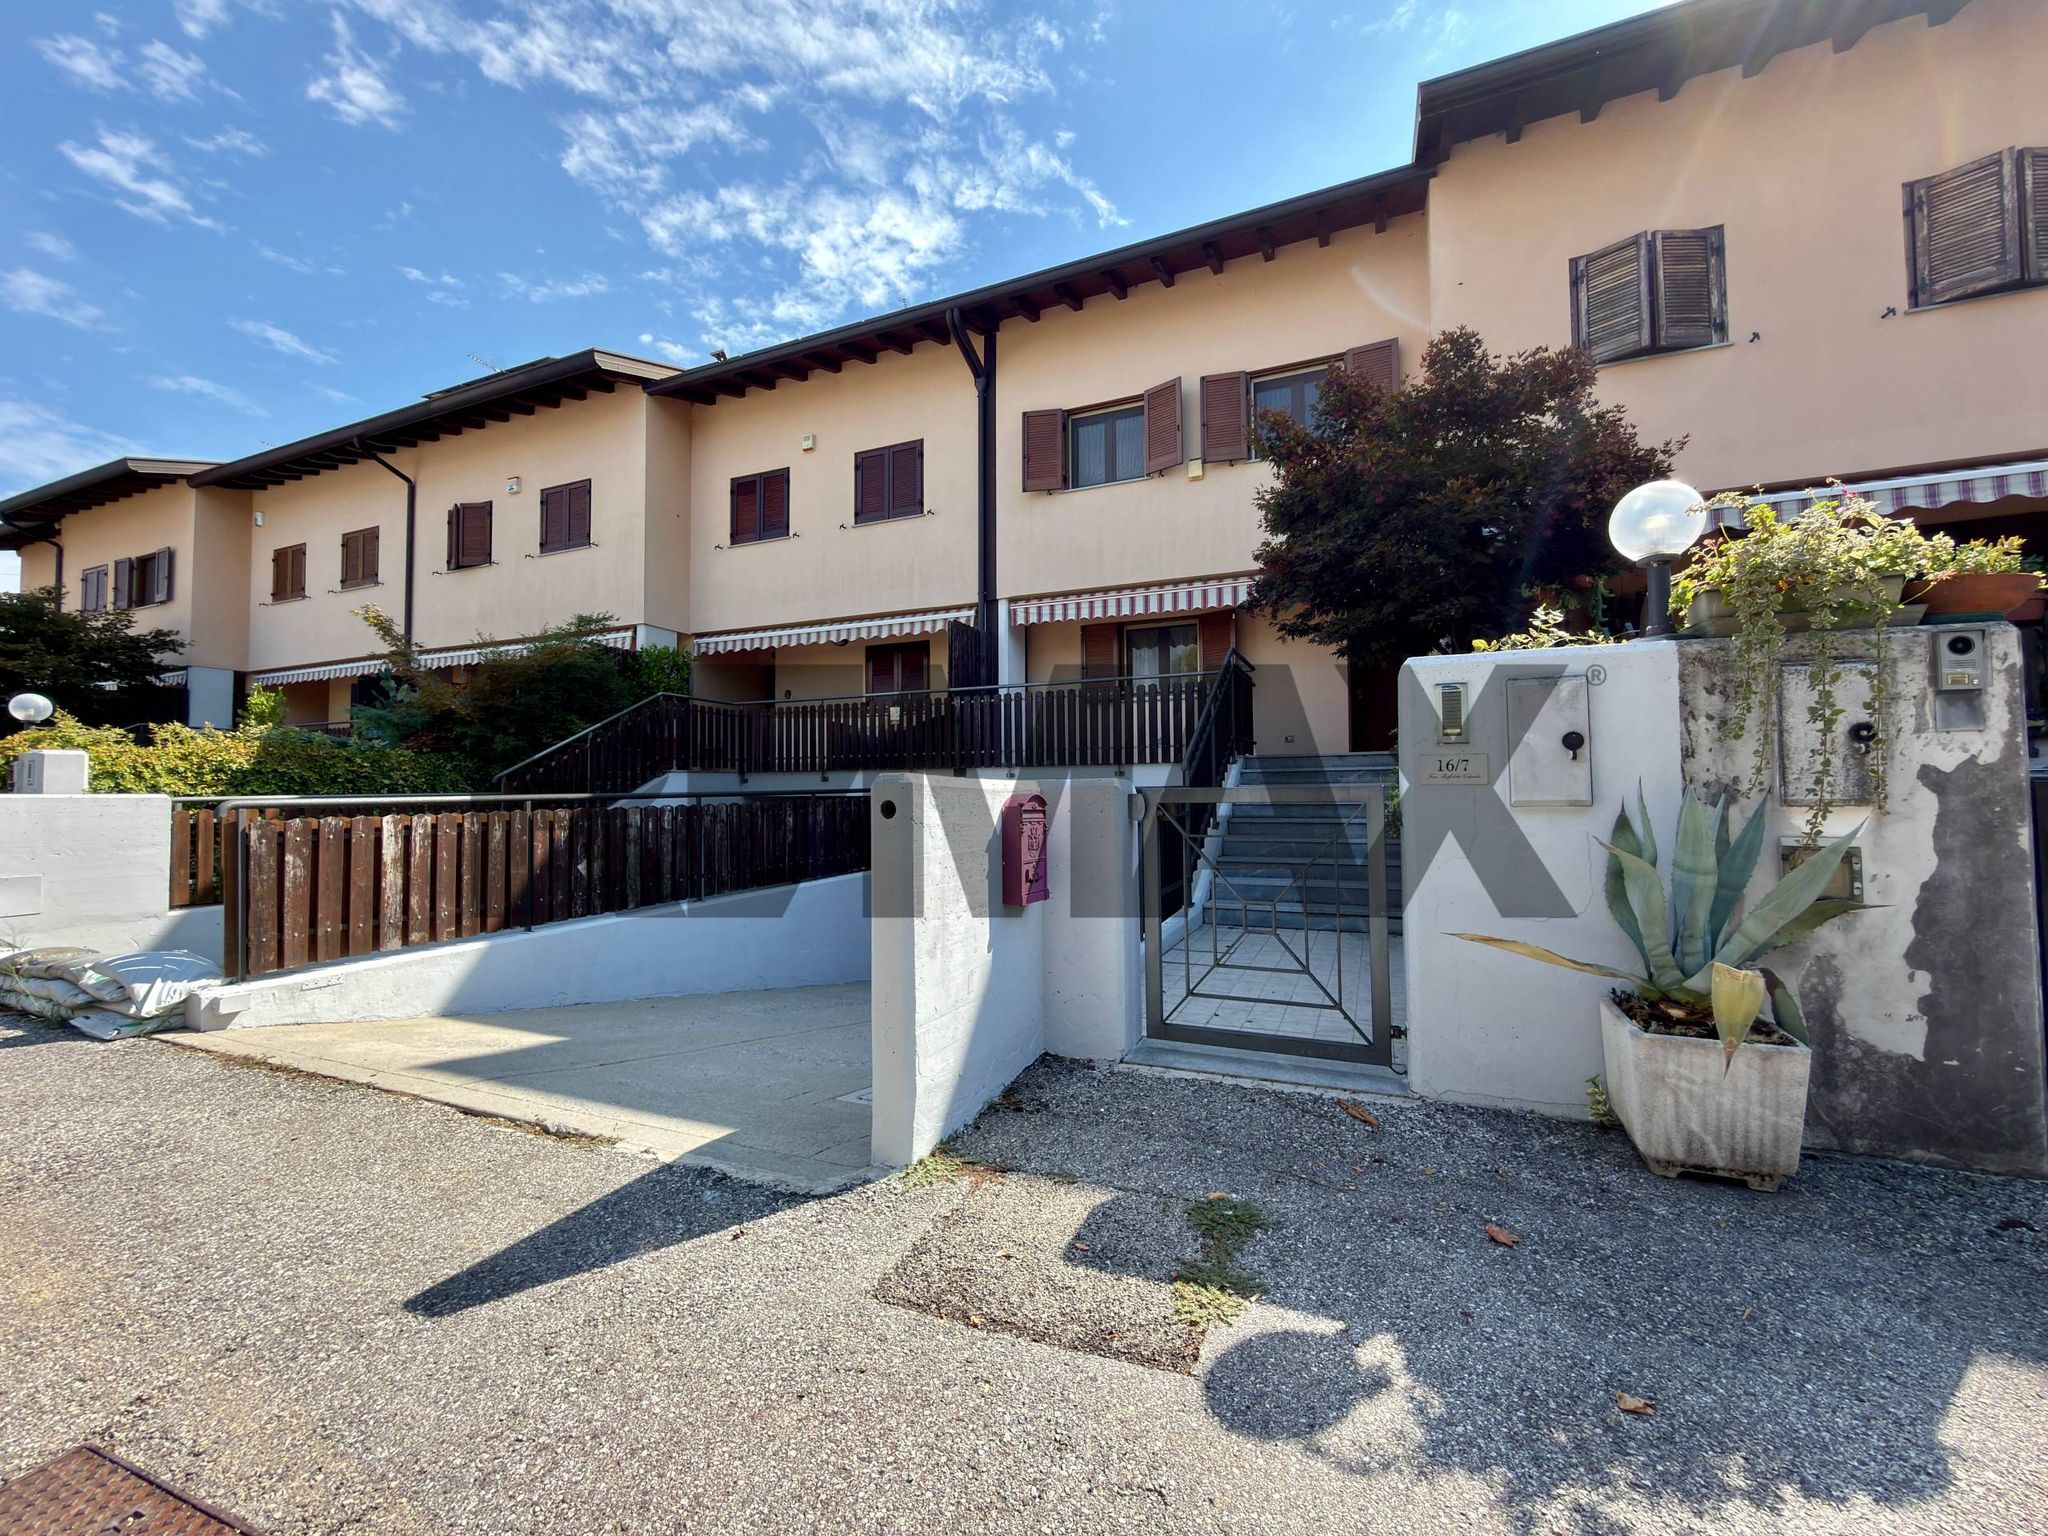
Terraced villa for sale in Reana del Rojale
via Primulacco
5 rms5 rooms220 sqm3 baths3 bathroomsFl. 2Floor 2
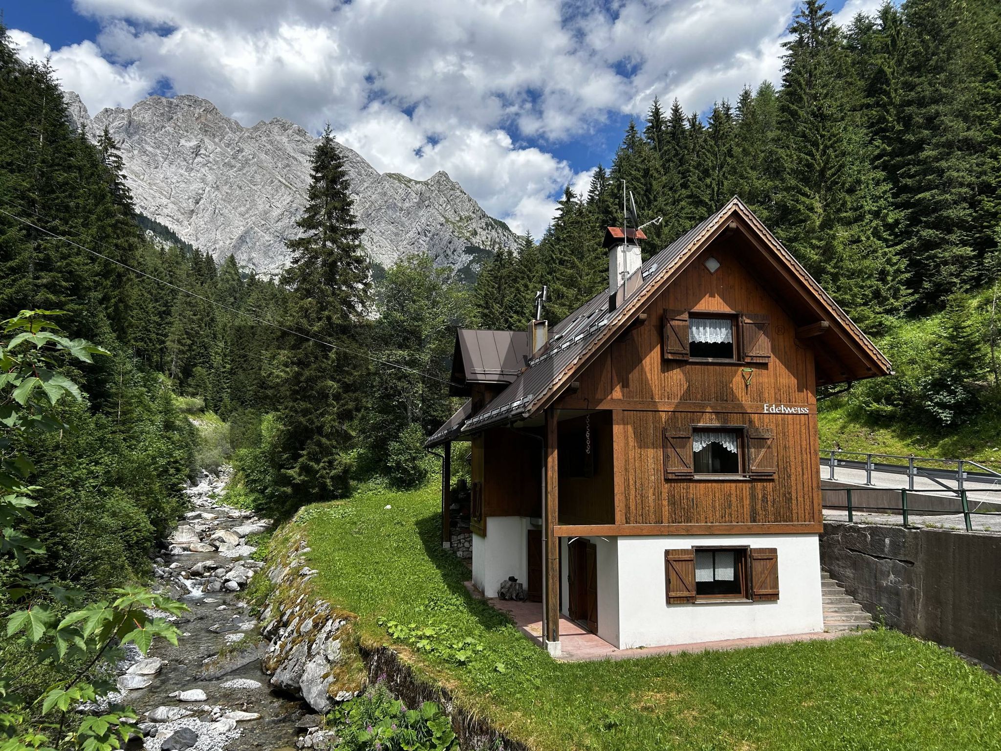
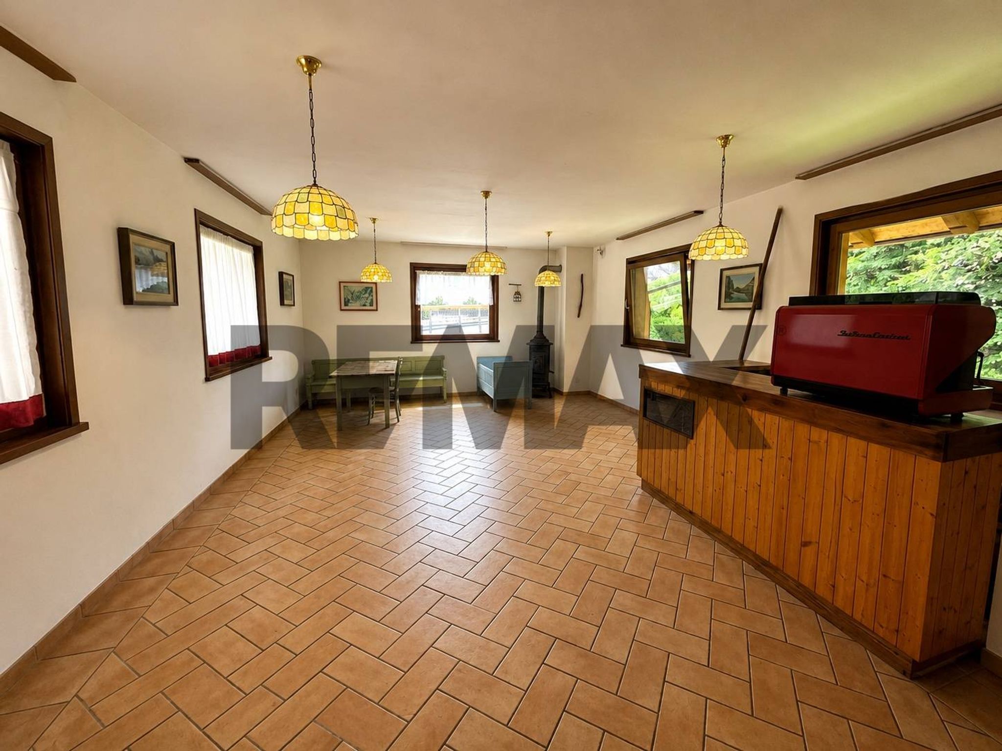
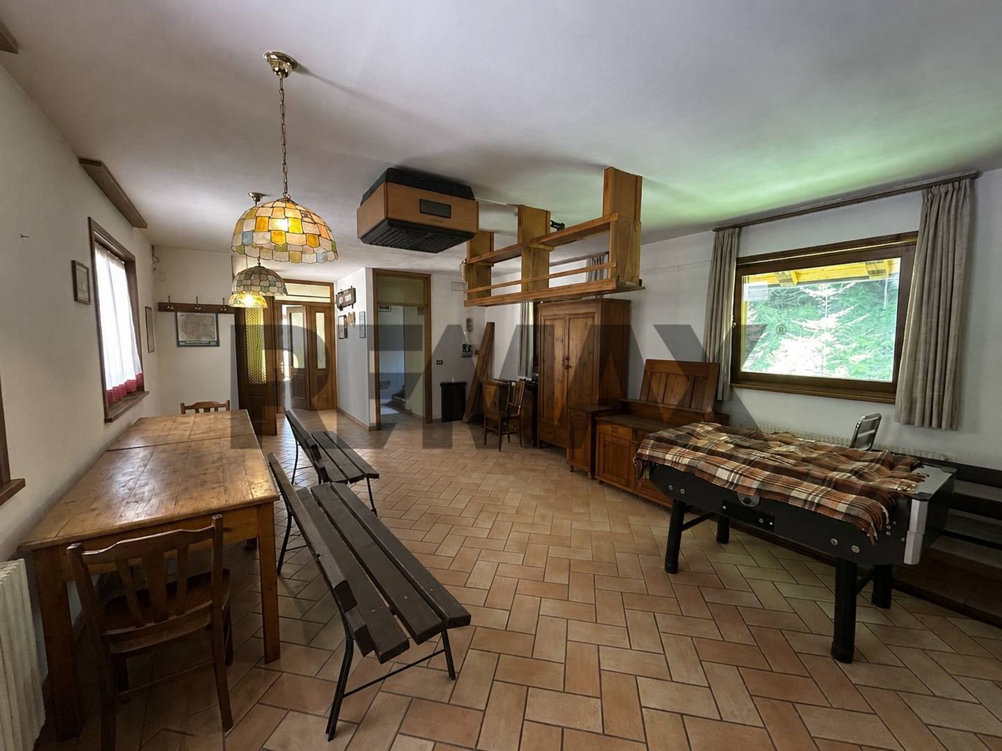
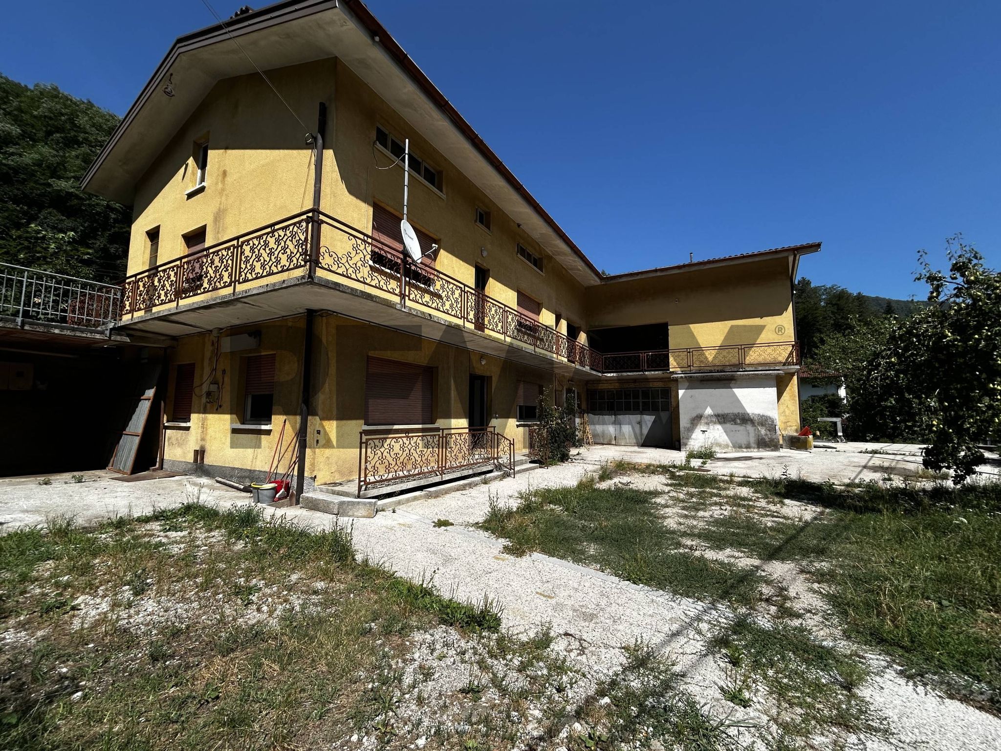
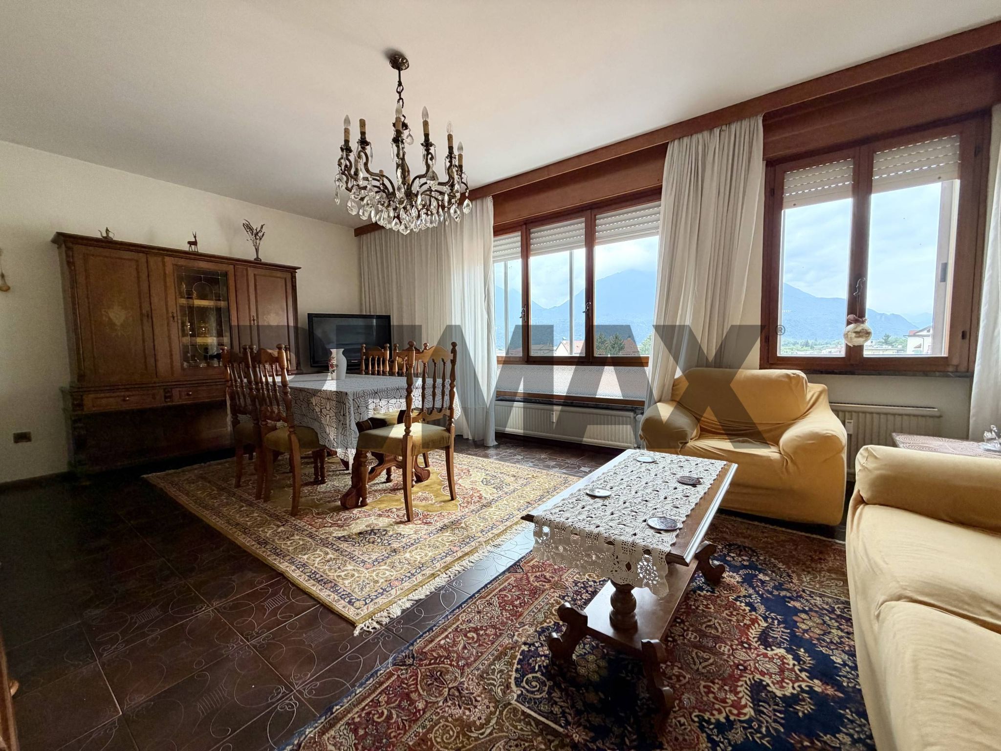
A chalet for mixed commercial and residential use, nestled in lush greenery at the foot of the Carnic Alps.The sale relates exclusively to the building structure, with no commercial activity currently in operation.Situated at Via della Segheria 27, the chalet is set in a charming natural setting, surrounded by woodland and with a stream running alongside the property. A secluded and picturesque location, easily accessible from the main road.The property spans three levels, each of approximately 100 square metres, and is surrounded by grounds of approximately 2,400 square metres, offering ample green space with potential for parking.There are also additional free municipal parking spaces opposite the property.The property comprises two distinct zoned areas:- Ground floor and basement, zoned C/1 (commercial), ideal for a restaurant, café, shop, workshop or other compatible businesses.- First floor, zoned A/3 (residential), suitable for use as a home.On the ground floor, covering an area of 104 square metres, are the commercial spaces: on the right, a 39-square-metre café with two toilet blocks, whilst on the left is a 65-square-metre restaurant. The layout retains a functional design that can be adapted to suit the needs of the future business.The windows are wooden with double glazing, and all internal doors are made of solid oak.The first floor houses the living area, comprising a spacious living room with a dining area and kitchen, and two double bedrooms, both with en-suite bathrooms, one of which has a shower cubicle.The floor is completed by a 39 m² attic, currently used for storage but offering interesting potential for conversion.The floor is insulated with cork to ensure excellent soundproofing.The basement comprises a 23 m² garage, two kitchen areas that are ready for use and easily adaptable as a workshop, storeroom or utility rooms, as well as a bathroom with a shower.The finishes include terracotta tiles in the main areas and parquet flooring in the bedrooms. Heating is provided by radiators powered by an oil-fired boiler, with four independent meters allowing for separate management of the different parts of the property. Wastewater is discharged via a gravity-fed drainage system.Built in 1994 and featuring high-quality oak finishes, this chalet is an ideal solution for those seeking a mixed-use property – perfect for setting up a new business on the ground floor whilst maintaining a self-contained home on the upper floor, or as an investment to be developed in one of the most picturesque areas of the Carnic Alps.
This property presents an exceptional opportunity for those seeking a spacious chalet in the picturesque setting of Forni Avoltri. With a generous layout of 270 square meters, comprising eight rooms and five bathrooms, the space is perfect for families or groups looking to enjoy both privacy and communal living. The second-floor location ensures an abundance of natural light, creating a warm and inviting atmosphere throughout the home. The condition of the chalet, while described as discreet, offers a solid foundation for customization and improvement, allowing new owners to tailor the space to their personal taste. The autonomous heating system ensures comfort during the colder months, making it an ideal retreat for winter sports enthusiasts or those wishing to escape to the mountains year-round. Situated in the scenic area of Collina, this property benefits from a tranquil environment while remaining accessible to essential services. Local amenities, including shops, restaurants, and healthcare facilities, are conveniently located, enhancing everyday living. The proximity to transport links makes it easy to explore the stunning natural surroundings, including hiking trails, ski resorts, and green spaces that are perfect for outdoor activities. Living in Forni Avoltri offers a unique lifestyle, combining the charm of mountain living with the convenience of urban amenities. The surrounding landscape provides endless opportunities for adventure, relaxation, and connection with nature, making this chalet not just a home but a gateway to a vibrant and fulfilling lifestyle. Whether as a primary residence or a holiday retreat, this property stands out as a wise investment in a captivating location.
No points of interest loaded for this category
Via della Segheria, Forni Avoltri (Udine)
Energy class G
Term (in years)
Down payment
€41,800
Mortgage amount
€167,200
Monthly payment (estimate*)
powered by

Representative example: The figures shown for instalments, interest, principal and duration are estimated by 24MAX as of today on the basis of the reference rates (EURIBOR, ECB, EUROIRS), are to be considered merely indicative and do not constitute an offer from the Notarising Institution. The granting of the mortgage and the proposed terms are subject to the assessment and approval of the disbursing bank based on the client's financial profile. The APR calculation is performed independently by 24MAX according to the criteria set out in the provision on the transparency of banking and financial transactions and services of Banca d'Italia dated 29 July 2009 and subsequent amendments. Under current regulations, the client will receive the documentation on 'Home Loan Information' and the “European Standardised Information Sheet (ESIS)” before signing the contract to review the definitive clauses and conditions of the mortgage; they may also consult the Trasparenza page for information sheets and other banking transparency documents. To identify the financial solution best suited to your needs, please contact one of our consultants.
via Primulacco
Via della Vittoria
Via paderni
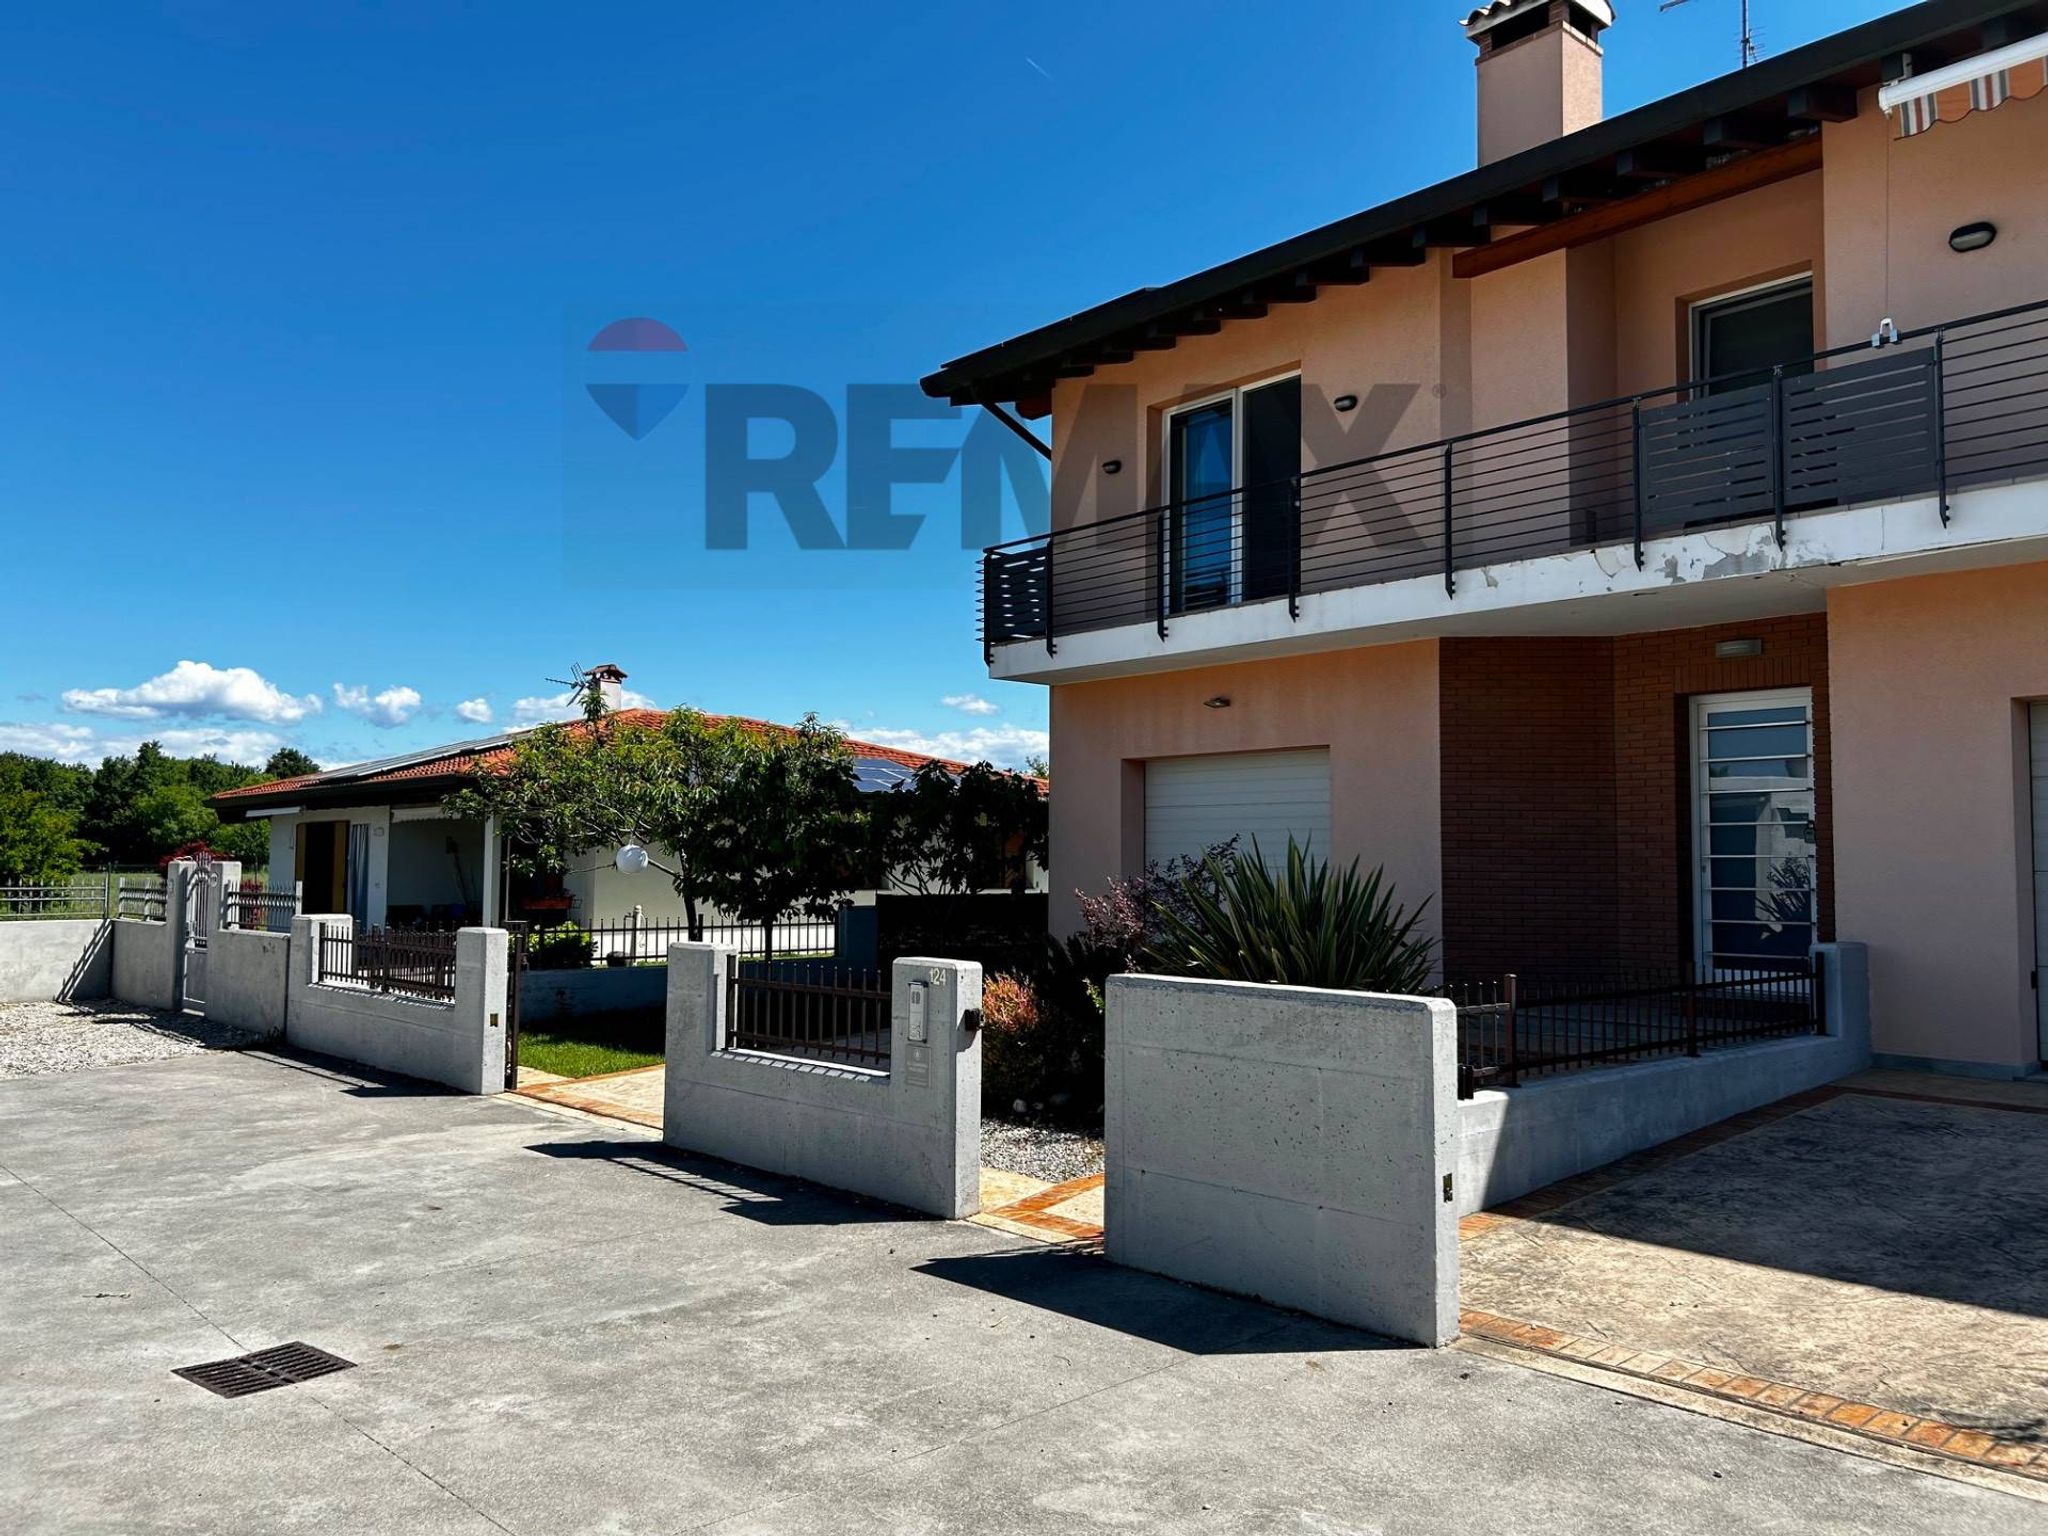
Via Montello
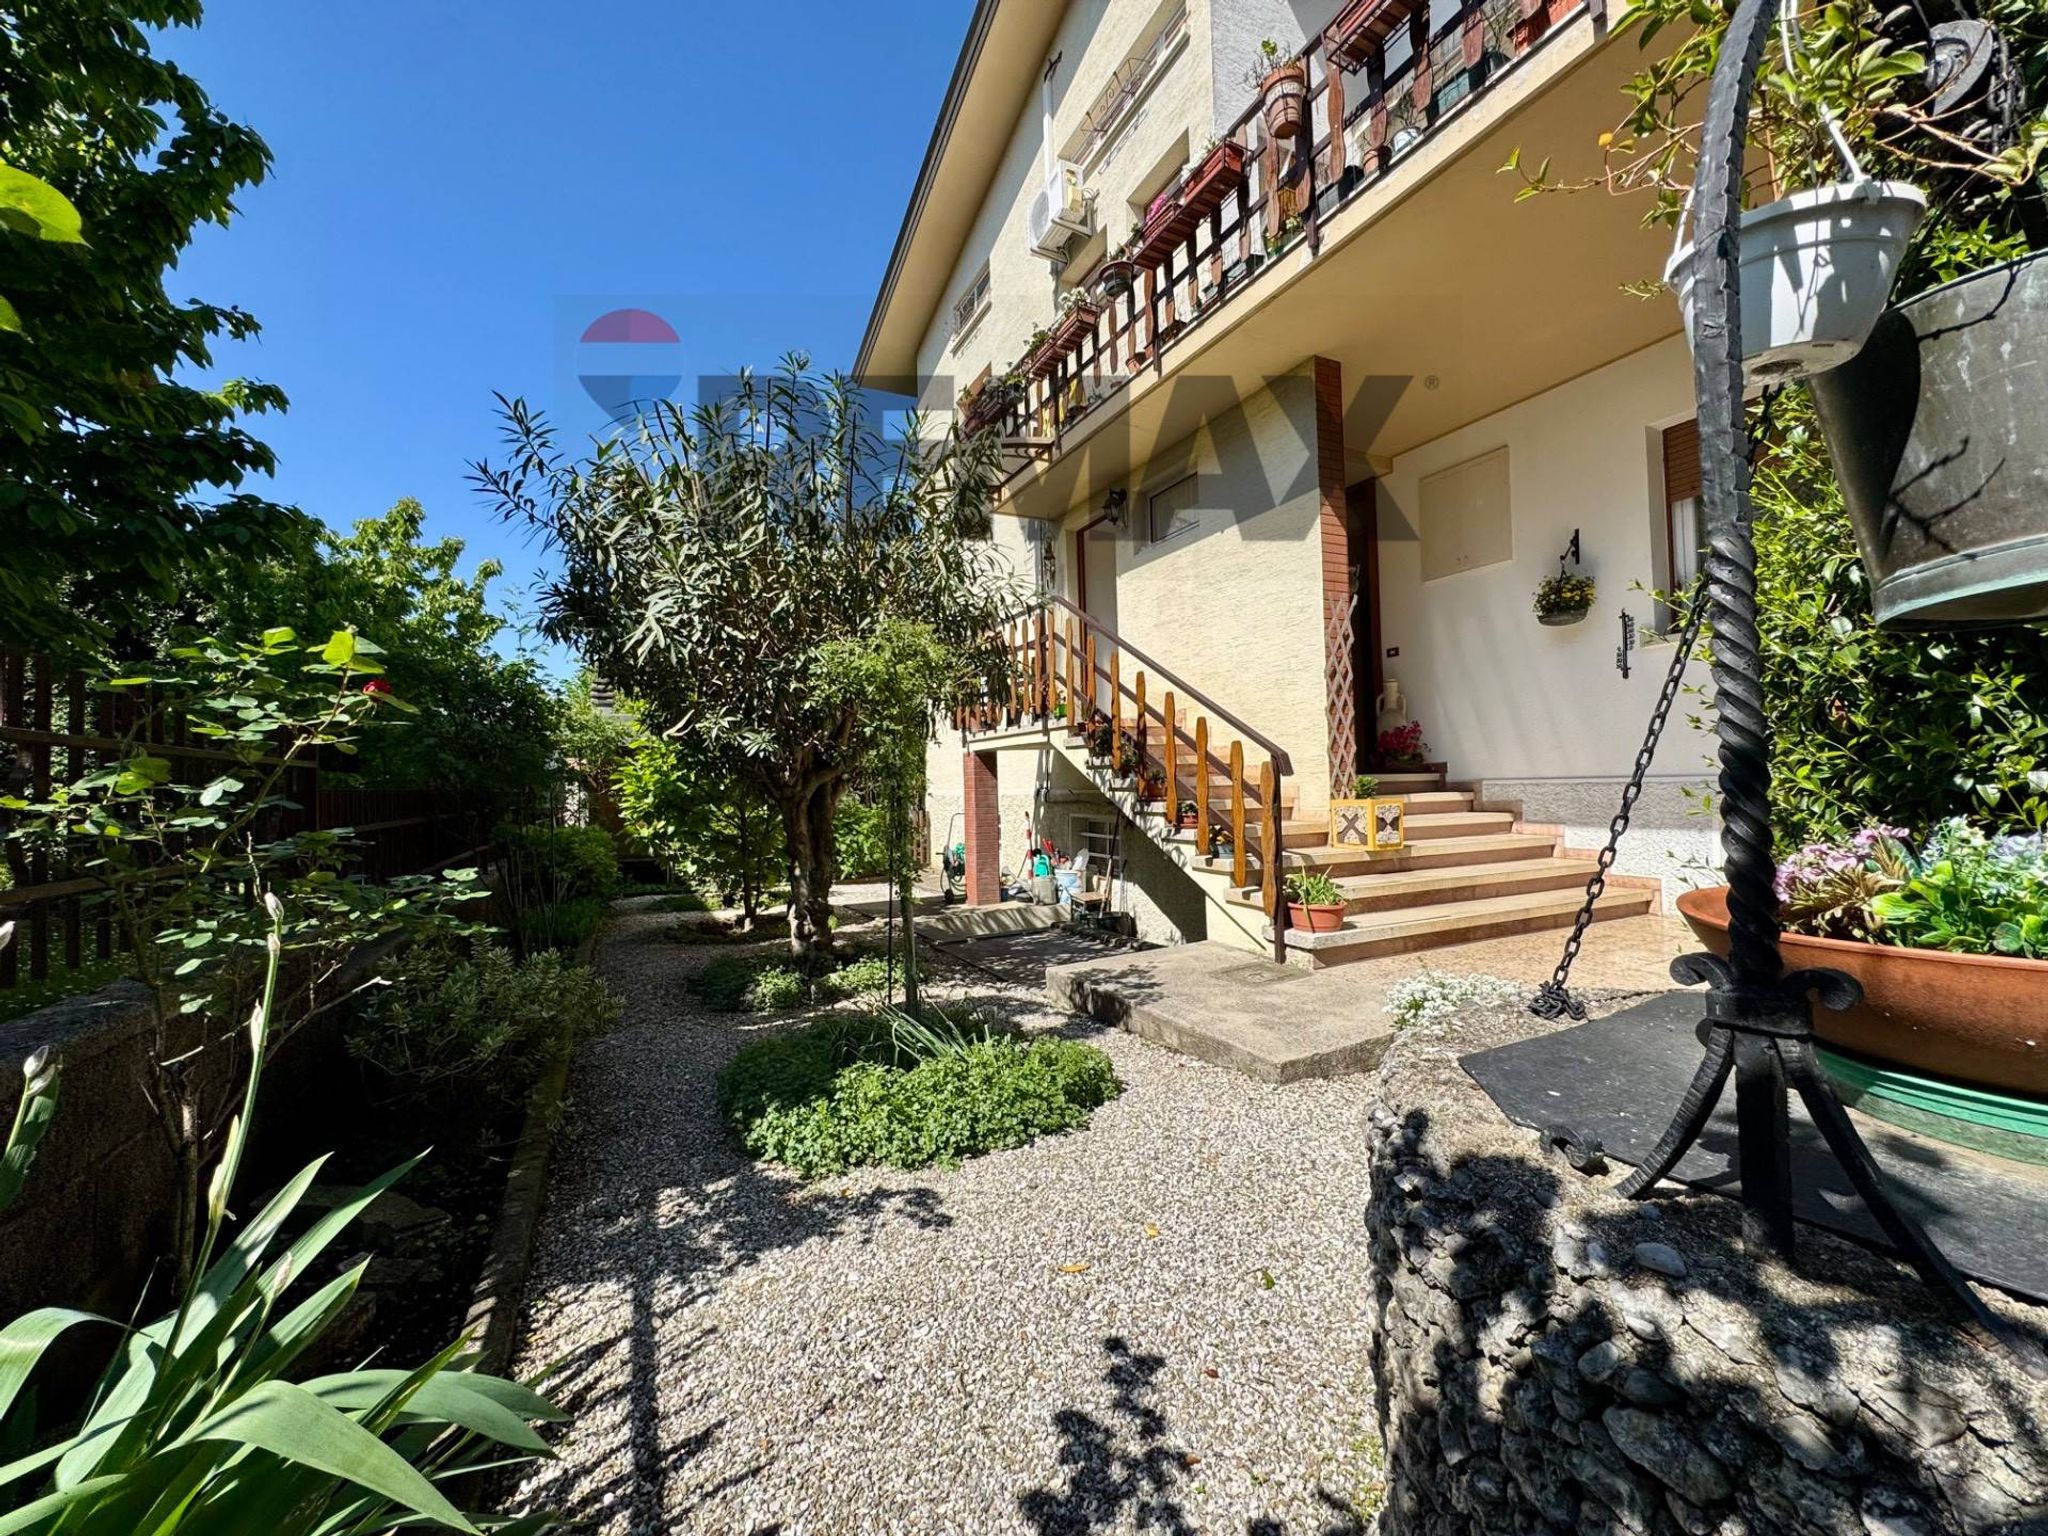
via monte nero
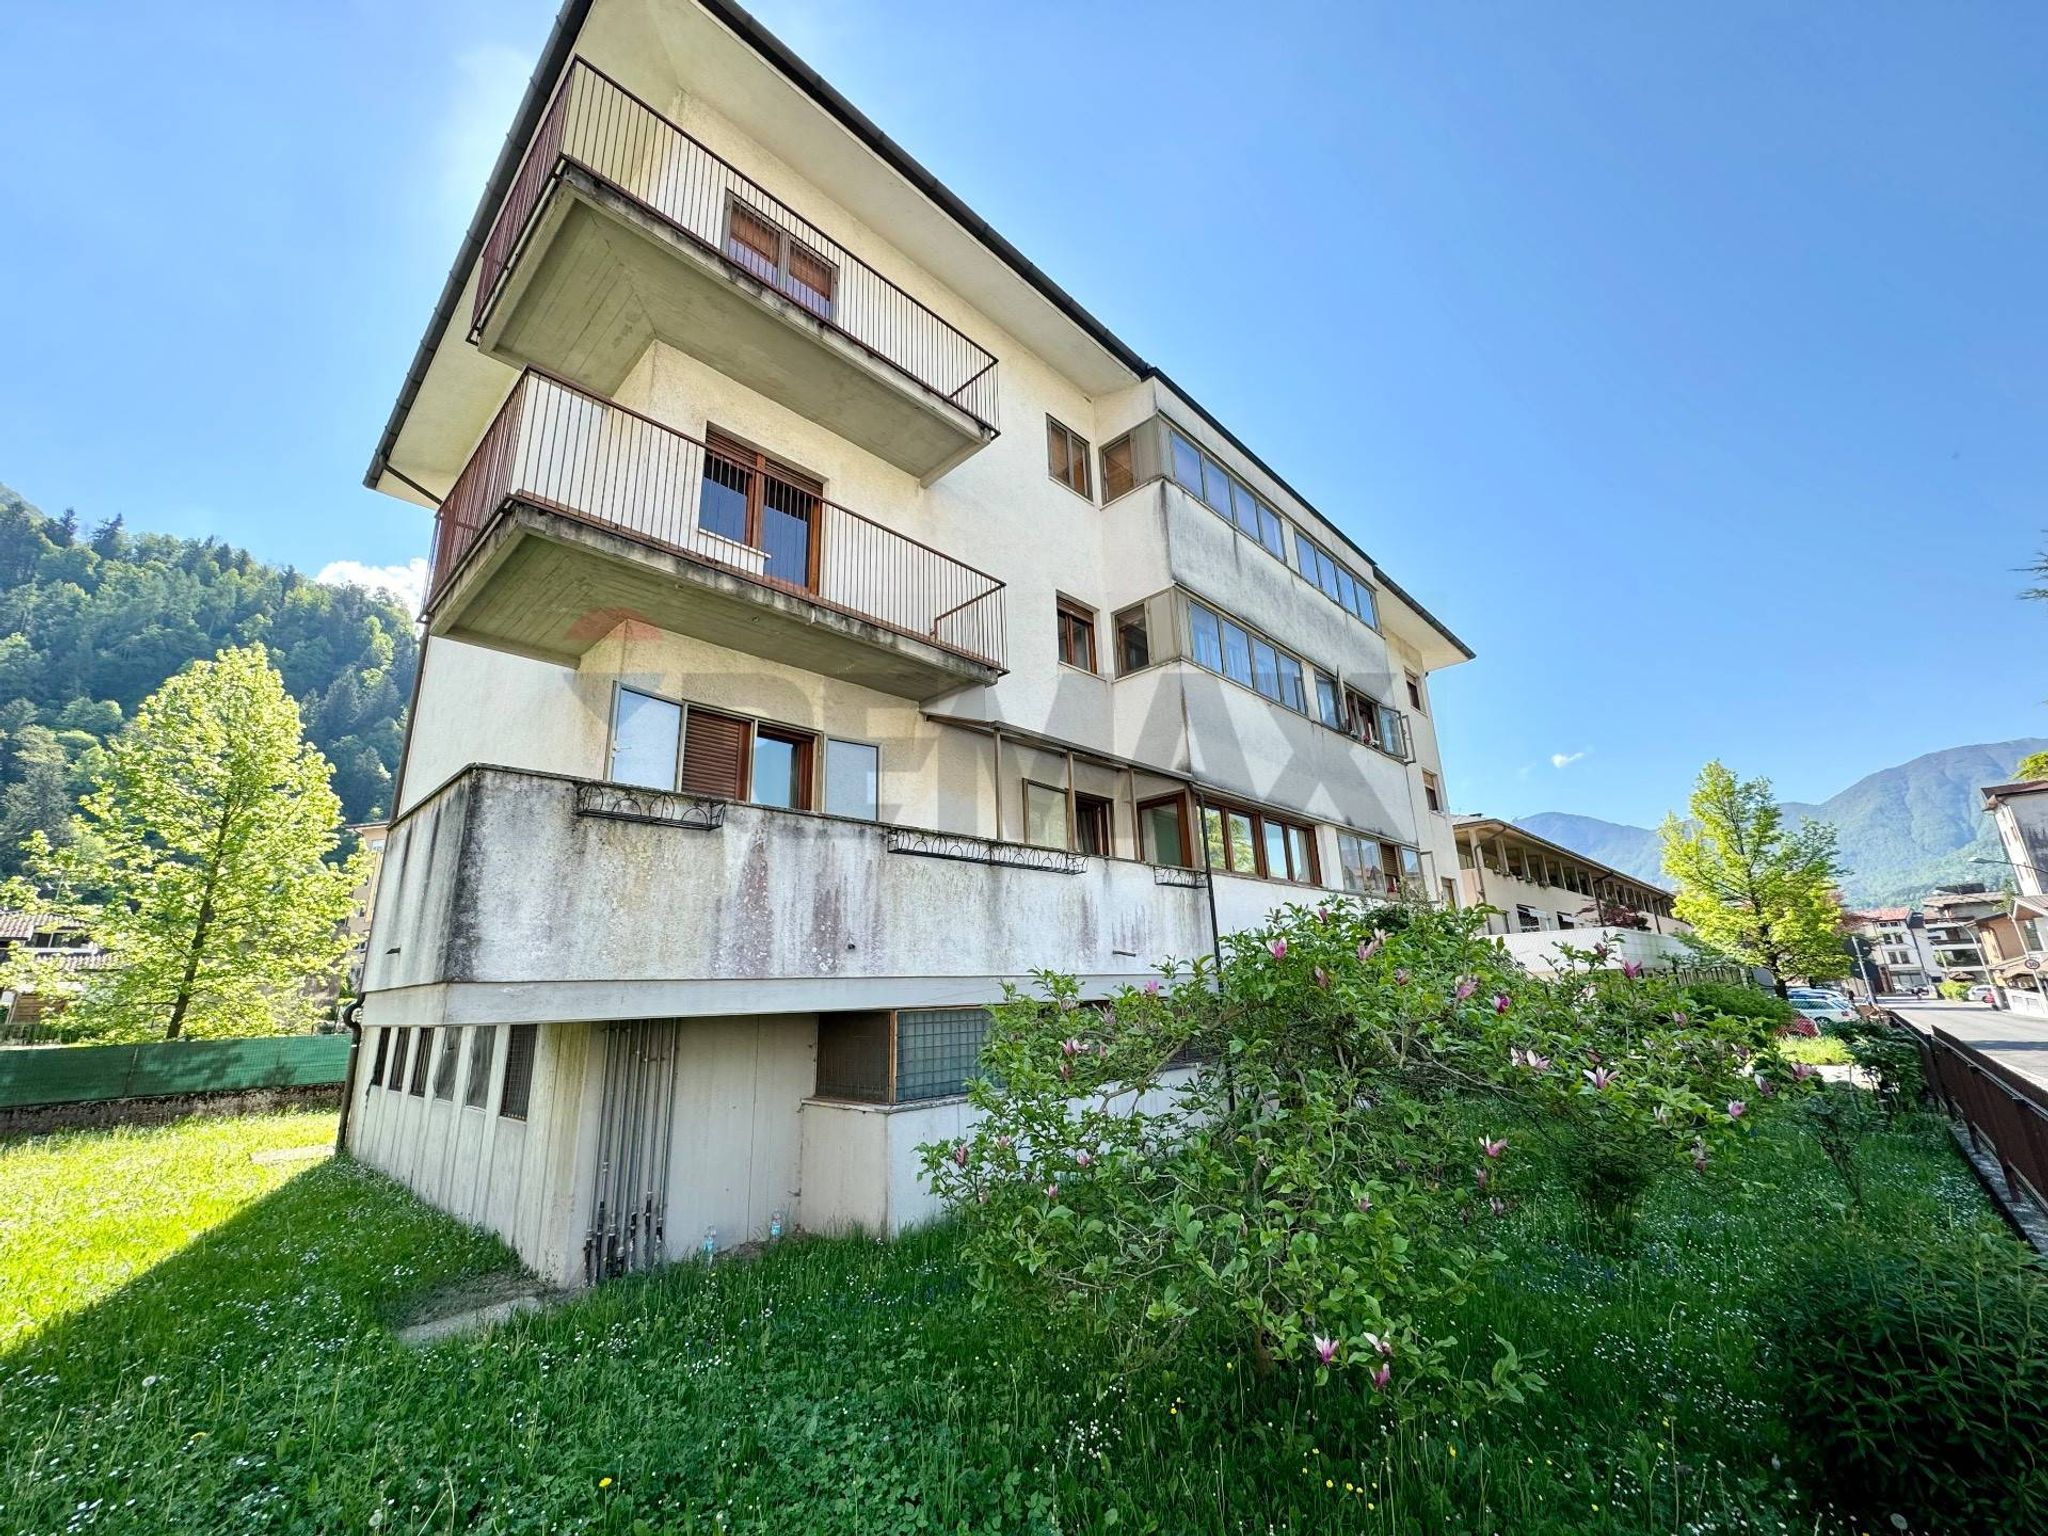
Via San Giovanni Bosco